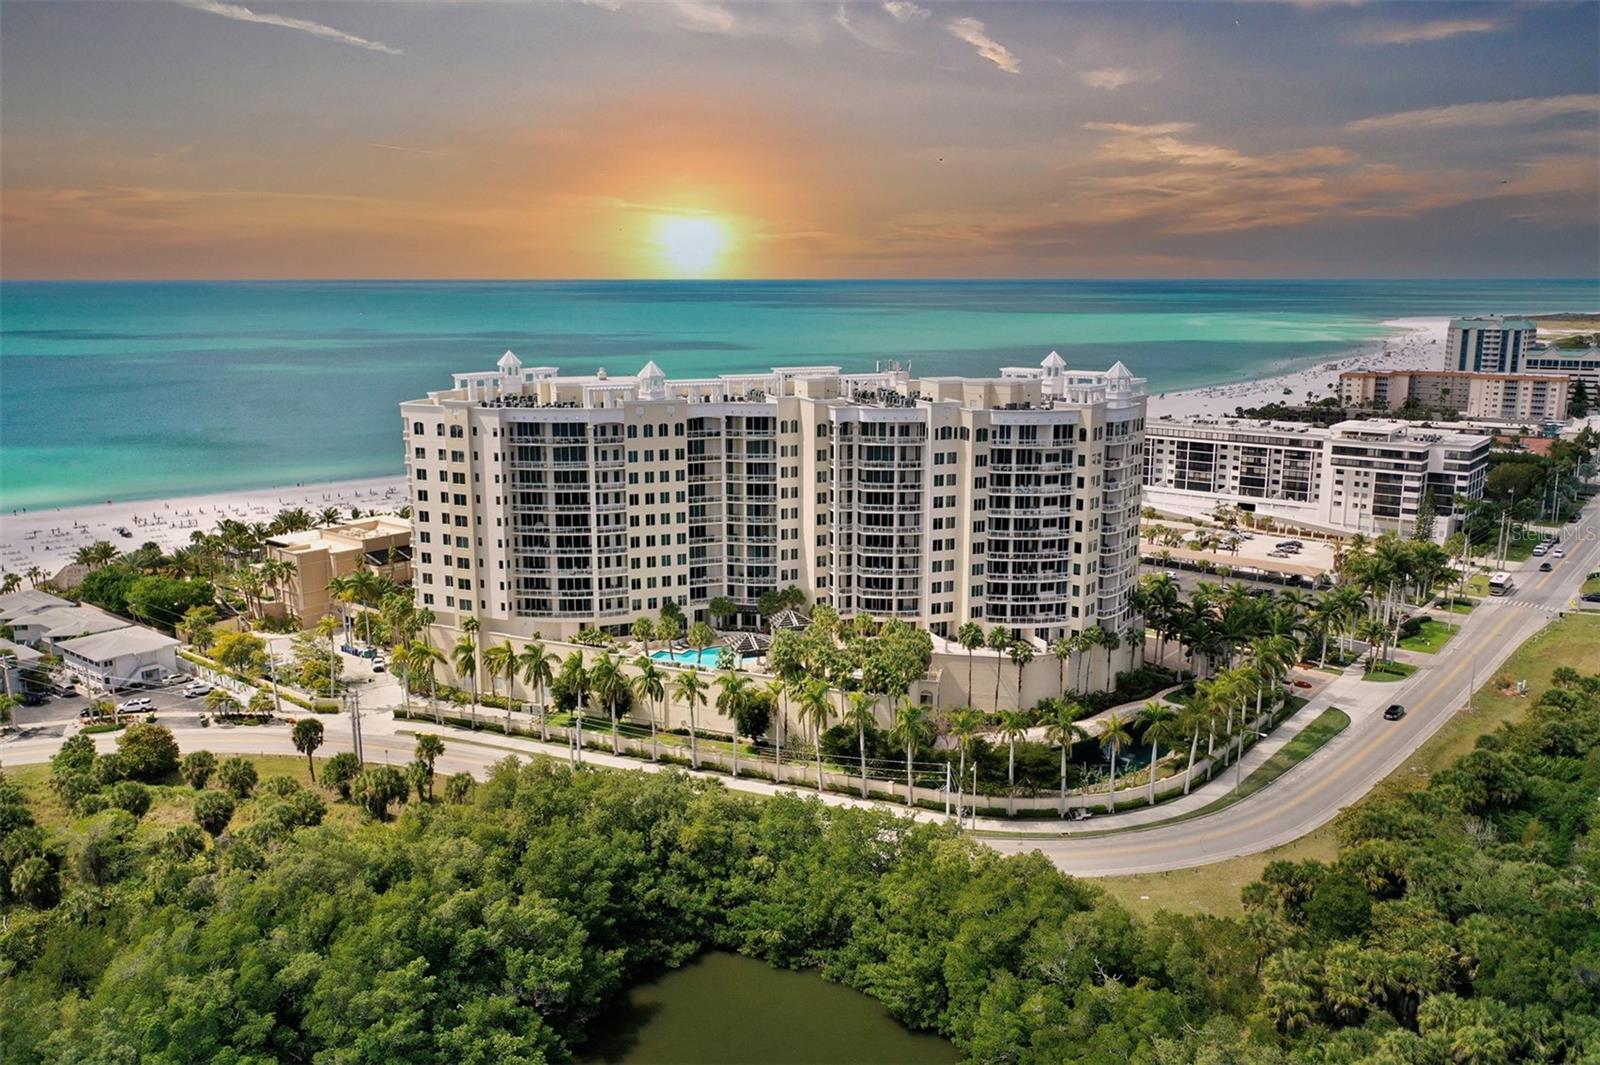
$9,800,000
Active1000 Benjamin Franklin Dr #904, Sarasota, FL 34236
3 beds · 3.5 baths · 4,081 sq ft
Listing courtesy of RONTO REALTY LLC · MLS# A4669382
357 days on market
Refreshed from the Stellar MLS feed . This listing’s MLS record last changed .
About this home
What’s special
- Gulf shore location
- Sub-Zero wine refrigerator
- Dual central islands
- Corner bar
- Panoramic Gulf views
- Zero-edge lap pool
- Private waterfront bistro
- Guest suites
AI-selected highlights from the listing description below.
Virtually Staged. Designed by Lillian Wu Studios NYC, Residence 904 is being offered as a fully furnished designer model. A Coastal Masterpiece nestled on the pristine shores of the Gulf, Rosewood Residences Lido Key redefines luxury living with 65 residences that seamlessly blend timeless elegance, modern comfort, and the effortless charm of coastal life. This remarkable new development is more than a home—it’s a sanctuary designed for those who appreciate refined living in a breathtaking natural setting. An open-concept Haven for entertaining and connection, experience enhanced modern living in this breathtaking Model residence. At the heart of the residence lies a thoughtfully designed open living layout that fosters both intimacy and grandeur. The expansive kitchen features Wolf, Sub-Zero, and Waterworks plumbing fixtures, Rocky Mountain hardware, Irpinia cabinets, and dual central islands, ideal for hosting sophisticated gatherings—from savoring your favorite vintage from the Sub-Zero wine refrigerator during wine and cheese evenings to celebratory dinners. Adjacent to this culinary centerpiece is a corner bar, perfectly positioned near the terrace and outdoor BBQ station, allowing for a fluid transition between indoor and outdoor entertainment. The salon, flanked by two generous terraces, offers panoramic views and abundant natural light, creating a serene yet vibrant atmosphere. These terraces extend the living space outward, inviting the gentle Gulf breeze and golden sunsets into everyday life. With materials that speak to sophistication throughout the residence, wide plank solid wood flooring lays the foundation for understated luxury. Its rich texture and natural warmth are complemented by soft, tactile upholstery, creating a harmonious balance between structure and comfort. Each area within the open-plan layout is subtly defined by custom abstract-patterned rugs, which not only add visual interest but also provide a soft, inviting feel underfoot. A Primary Suite anchored in elegance, a Calico abstract impression wallcovering serves as a striking focal point, setting a tone of artistic sophistication. Surrounding the bed, curated leather accent pieces introduce a touch of masculine energy, balancing the softness of the room’s palette and textures. Beyond the residence, the 46,900 sf amenity level offers an intimate, private club atmosphere with lavish amenities, including a private waterfront Bistro dining option, a world-class fitness center with options for private training and yoga, two outdoor pools, private cabanas, day beds, towels, food, and beverage service. The wellness spa is a haven for relaxation with hot and cold plunge pools, steam rooms, and private massage treatment rooms. The Club Lounge, serving morning coffee, is a wonderful start to the day. Other amenities include an exciting game room with TVs, bar, billiards, jukebox, and game tables, a nine-seat private theater, and six generously sized guest suites for owners’ family and friends to enjoy the pleasures of this private resort. The 3rd level pool terrace offers a Zero-edge swimming lap pool & spa with sun shelf, day cabanas, social seating, fire pit terrace, bocce lawn, and Butterfly & Chef's garden. The Beach Club includes a Zero-edge swimming pool with sun shelves, day cabanas, chairs, as well as towel and umbrella service. Outdoor pursuits include kayaking and stand-up paddleboarding. Private enclosed garage included.
Facts
- Property type
- Condominium
- Year built
- 2026
- Bathrooms
- 3 full, 1 half
- Living area
- 4,081 sqft
- Waterfront
- Yes · 235 ft
- Water access
- Gulf/Ocean
- Water view
- Yes
- Private pool
- No
- Exposure
- East
- Furnished
- Unfurnished
- Flood zone
- AE
- CDD
- No
- 55+ community
- No
- Monthly fees
- $5,519/mo
- Listed
- Nov 5, 2025
- MLS #
- A4669382
Virtual tour
- Property Panorama tourpropertypanorama.comView the virtual tour(opens propertypanorama.com in a new tab)
Opens propertypanorama.com in a new tab.
Tours are hosted by the seller’s chosen provider, not by Lasbury-Tracy Realty. Opening one loads content from that company and shares your IP address with them.
Estimate the monthly payment
Estimate by Lasbury Tracy Realty — not a loan offerStarting figures for 1000 BENJAMIN FRANKLIN DR #904. Everything below is editable.
AssumptionNot a quoted rate. Ask a lender what you actually qualify for today.
EstimateAssumes 1.2% of price. Charlotte and Sarasota county bills vary with millage, CDD assessments, and whether the home is homesteaded.
Editable estimateA placeholder, not a quote. On the Gulf Coast this is the line item most likely to be wrong: premiums swing on roof age, wind mitigation, elevation, and carrier appetite. Get a real quote before you rely on this number.
Starts at $0Deliberately zero until you enter a figure — we will not inflate a payment with a guess. Many homes here need it; ask us for the property's flood zone and the current policy's premium.
From this listingMonthly association fee as reported to the MLS. Confirm what it includes, and ask about special assessments.
AssumptionNot applied — your down payment is 20% or more.
Estimated total monthly payment
$73,040
$49,554 of that is principal & interest. 32% is taxes, insurance and fees — which is why those inputs matter more here than the rate does.
- Principal & interest
- $49,554
- Property taxes
- $9,800
- Homeowners insurance
- $8,167
- Flood insurance
- $0
- HOA / condo fees
- $5,519
- Mortgage insurance (PMI)
- $0
- Total per month
- $73,040
Over the life of the loan
- Loan amount
- $7,840,000
- Down payment
- $1,960,000
- Total interest
- $9,999,488
- Principal + interest paid
- $17,839,488
- Paid off in
- 2056
Interest is the exact schedule total for a fixed-rate loan held to term and assumes no extra payments. Taxes, insurance and fees are not included in these lifetime figures because they change every year.
Calculated on this page from the figures above — nothing is sent anywhere and no lender is quoting you. Figures are estimates for planning only, not a pre-approval, commitment to lend, or a statement of the taxes and insurance you will actually be charged. Lasbury Tracy Realty Inc. is a real estate brokerage, not a lender or an insurance agent.
Take a tour
Pick a day that suits you — a licensed Lasbury Tracy agent confirms personally, usually within minutes. No account needed.
1000 Benjamin Franklin Dr #904, Sarasota, FL 34236
Listing courtesy of RONTO REALTY LLC · MLS# A4669382 · Active
Where this home is
Opens on aerial — on this coast the canal, the lot and the neighbours answer more questions than a street grid does.
More homes in Sarasota
Want an email when homes like this list?
New Sarasota listings with at least 3 bedrooms up to $12,250,000. Free, and you can stop any time.