$1,200,000
Active108 Roselle Ct, Port Charlotte, FL 33952
4 beds · 5 baths · 3,778 sq ft
Listing courtesy of COLDWELL BANKER REALTY · MLS# C7501360
688 days on market
Refreshed from the Stellar MLS feed . This listing’s MLS record last changed .
About this home
What’s special
- 28,000 lb boat lift
- 80' composite dock
- 130' seawall
- Three primary suites
- 2-story pool cage
- Heated pool and spa
- Charlotte Harbor access
AI-selected highlights from the listing description below.
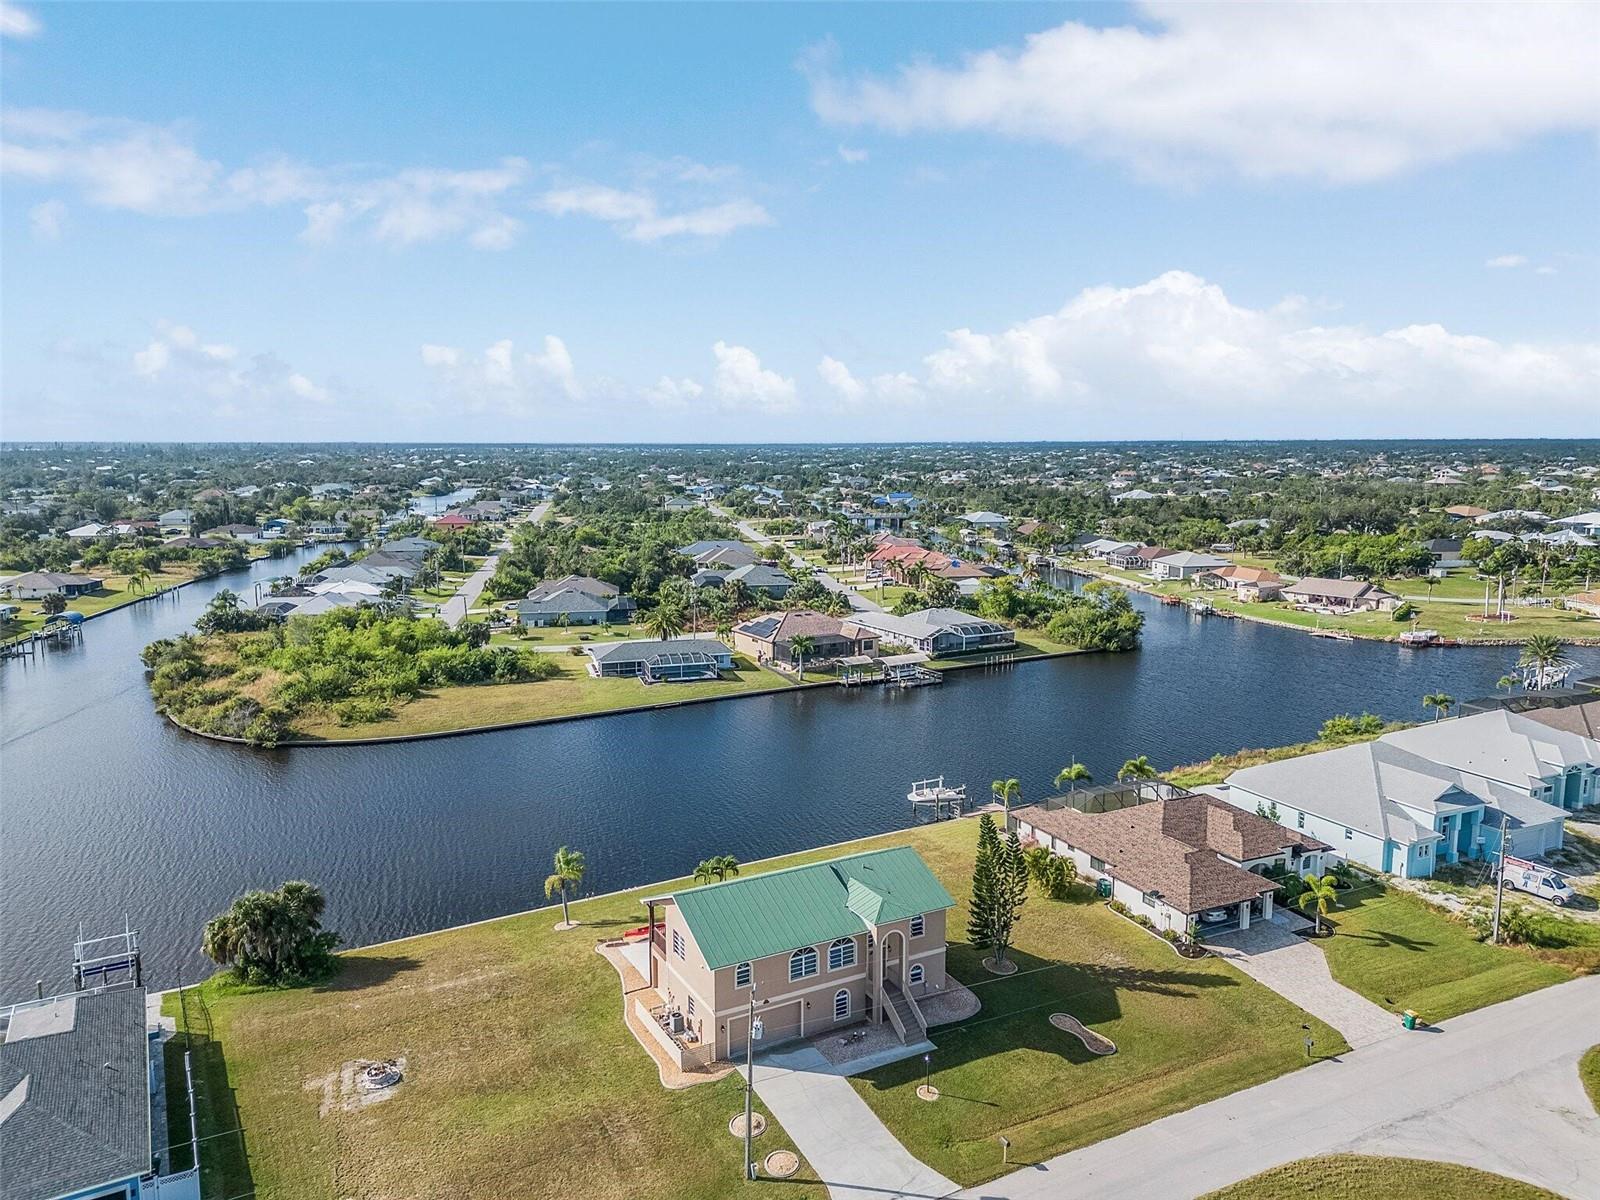
DRAMATIC PRICE DROP! MOTIVATED SELLER! NEW EXTERIOR PAINT, NEW EXTERIOR LIGHTING & POOL RESURFACED. ONE-OF-A-KIND Casas de Rosa: Resort style living in an Elegant, Mediterranean/Spanish style, 2-story courtyard home, 3778 feet under a/c with 4 bedrooms, including 3 Primary Suites, 6 baths & an Office with a separate outside entrance at the front of the home. Access to Charlotte Harbor within 5 minutes from this sailboat location & then on to the Gulf of Mexico. 28,000 lb boat lift, 80' composite dock & newer 130' seawall. Entrance to the courtyard is thru a large, heavy wooden door that looks like it belongs on a Spanish galleon. In the pavered courtyard you are surrounded by lush landscaping, a big fountain & one of three custom, wrought iron, romantic balconies with "olde world" charm. One of the balconies overlooks the courtyard from the upstairs living area & the other two balconies face the front of the home & the canal with long distance views to the east & west. The home was built in 2007, is light & bright, with a Great Room floor plan, 20' soaring ceilings in the living room, a hand carved oak mantle at the travertine fireplace, tall sliders leading out to the pool area, crown molding & tall baseboards throughout, columns & arched doorways, large kitchen with granite counters & breakfast bar, dining area with a view of the pool & courtyard area, breakfast nook with mitered windows, travertine & engineered hardwood flooring throughout & a wrought iron staircase that leads you up to the 2nd floor. The Main Bedroom Suite & one Guest bedroom are on the first floor. The Main Bedroom Suite encompasses all of the south wing of the home where a double door into a private sitting area with a tray ceiling & large sliding glass door out to the pool area. As you come into the main bedroom there is a half wall with arches, columns & niches that separates the sitting room from the bedroom. Across from the bed are two tall, long sliding glass doors that stretch across the room to reveal a private entrance to the courtyard, which brings in plenty of light & a gentle breeze. Above the bed is a lighted, coffered ceiling. A pocket door allows you entrance into the Main Bath, which has a large roman shower with 2 entrances & multiple shower heads plus there is a garden tub & a private commode room. The walk in closet has high transom windows for plenty of light & 2 entrances. There is outside access to the office from the front of the home & also thru a locked door in the primary bedroom. Second floor was designed with the possibility of using it as a guest area/in-law suite & includes a living room with a half bath & 2 primary bedrooms with their own full bathrooms. There is also a study/den with a built in desk that overlooks the downstairs Great Room, which has its own balcony & also overlooks the pool area. The heated pool & spa has a 2-story pool cage, lion head water spouts, large planters on either side of the pool & paver decking. There is also a wet bar with granite countertop, outdoor dining area with a half bath for convenience. The home sits on an oversized lot for all of your toys & the 3 car garage has a workshop. There is also an air conditioned shed. This is a very private, luxurious home that gives you a lifestyle where you can spend the day on the water, swim in the heated pool, go by boat over to the new Sunseeker Resort for dinner & then relax in the courtyard to enjoy the stars.
Facts
- Property type
- Single Family Residence
- Year built
- 2007
- Bathrooms
- 4 full, 2 half
- Living area
- 3,778 sqft
- Lot size
- 0.35 acres
- Waterfront
- Yes · 130 ft
- Water access
- Bay/Harbor, Canal - Saltwater, Gulf/Ocean, River
- Water view
- Yes
- Private pool
- Yes
- Exposure
- East
- Furnished
- Unfurnished
- Flood zone
- AE
- CDD
- No
- 55+ community
- No
- Annual taxes
- $19,239/yr
- Listed
- Dec 9, 2024
- MLS #
- C7501360
Price & status history
- Listed for $1,850,000
- Price reduced to $1,200,000from $1,290,000
- Status changed to Active Under Contract
- Status changed to Active
Virtual tour
- Property Panorama tourpropertypanorama.comView the virtual tour(opens propertypanorama.com in a new tab)
Opens propertypanorama.com in a new tab.
Tours are hosted by the seller’s chosen provider, not by Lasbury-Tracy Realty. Opening one loads content from that company and shares your IP address with them.
Estimate the monthly payment
Estimate by Lasbury Tracy Realty — not a loan offerStarting figures for 108 ROSELLE CT. Everything below is editable.
AssumptionNot a quoted rate. Ask a lender what you actually qualify for today.
From this listingThe seller's most recent annual tax bill as reported to the MLS. Your bill will differ — Florida reassesses on sale and homestead caps reset.
Editable estimateA placeholder, not a quote. On the Gulf Coast this is the line item most likely to be wrong: premiums swing on roof age, wind mitigation, elevation, and carrier appetite. Get a real quote before you rely on this number.
Starts at $0Deliberately zero until you enter a figure — we will not inflate a payment with a guess. Many homes here need it; ask us for the property's flood zone and the current policy's premium.
Include condo, HOA, and master-association dues. CDD assessments usually arrive on the tax bill instead.
AssumptionNot applied — your down payment is 20% or more.
Estimated total monthly payment
$8,671
$6,068 of that is principal & interest. 30% is taxes, insurance and fees — which is why those inputs matter more here than the rate does.
- Principal & interest
- $6,068
- Property taxes
- $1,603
- Homeowners insurance
- $1,000
- Flood insurance
- $0
- HOA / condo fees
- $0
- Mortgage insurance (PMI)
- $0
- Total per month
- $8,671
Over the life of the loan
- Loan amount
- $960,000
- Down payment
- $240,000
- Total interest
- $1,224,427
- Principal + interest paid
- $2,184,427
- Paid off in
- 2056
Interest is the exact schedule total for a fixed-rate loan held to term and assumes no extra payments. Taxes, insurance and fees are not included in these lifetime figures because they change every year.
Calculated on this page from the figures above — nothing is sent anywhere and no lender is quoting you. Figures are estimates for planning only, not a pre-approval, commitment to lend, or a statement of the taxes and insurance you will actually be charged. Lasbury Tracy Realty Inc. is a real estate brokerage, not a lender or an insurance agent.
Take a tour
Pick a day that suits you — a licensed Lasbury Tracy agent confirms personally, usually within minutes. No account needed.
108 Roselle Ct, Port Charlotte, FL 33952
Listing courtesy of COLDWELL BANKER REALTY · MLS# C7501360 · Active
Where this home is
Opens on aerial — on this coast the canal, the lot and the neighbours answer more questions than a street grid does.
More homes in Port Charlotte
Want an email when homes like this list?
New Port Charlotte listings with at least 4 bedrooms up to $1,500,000. Free, and you can stop any time.