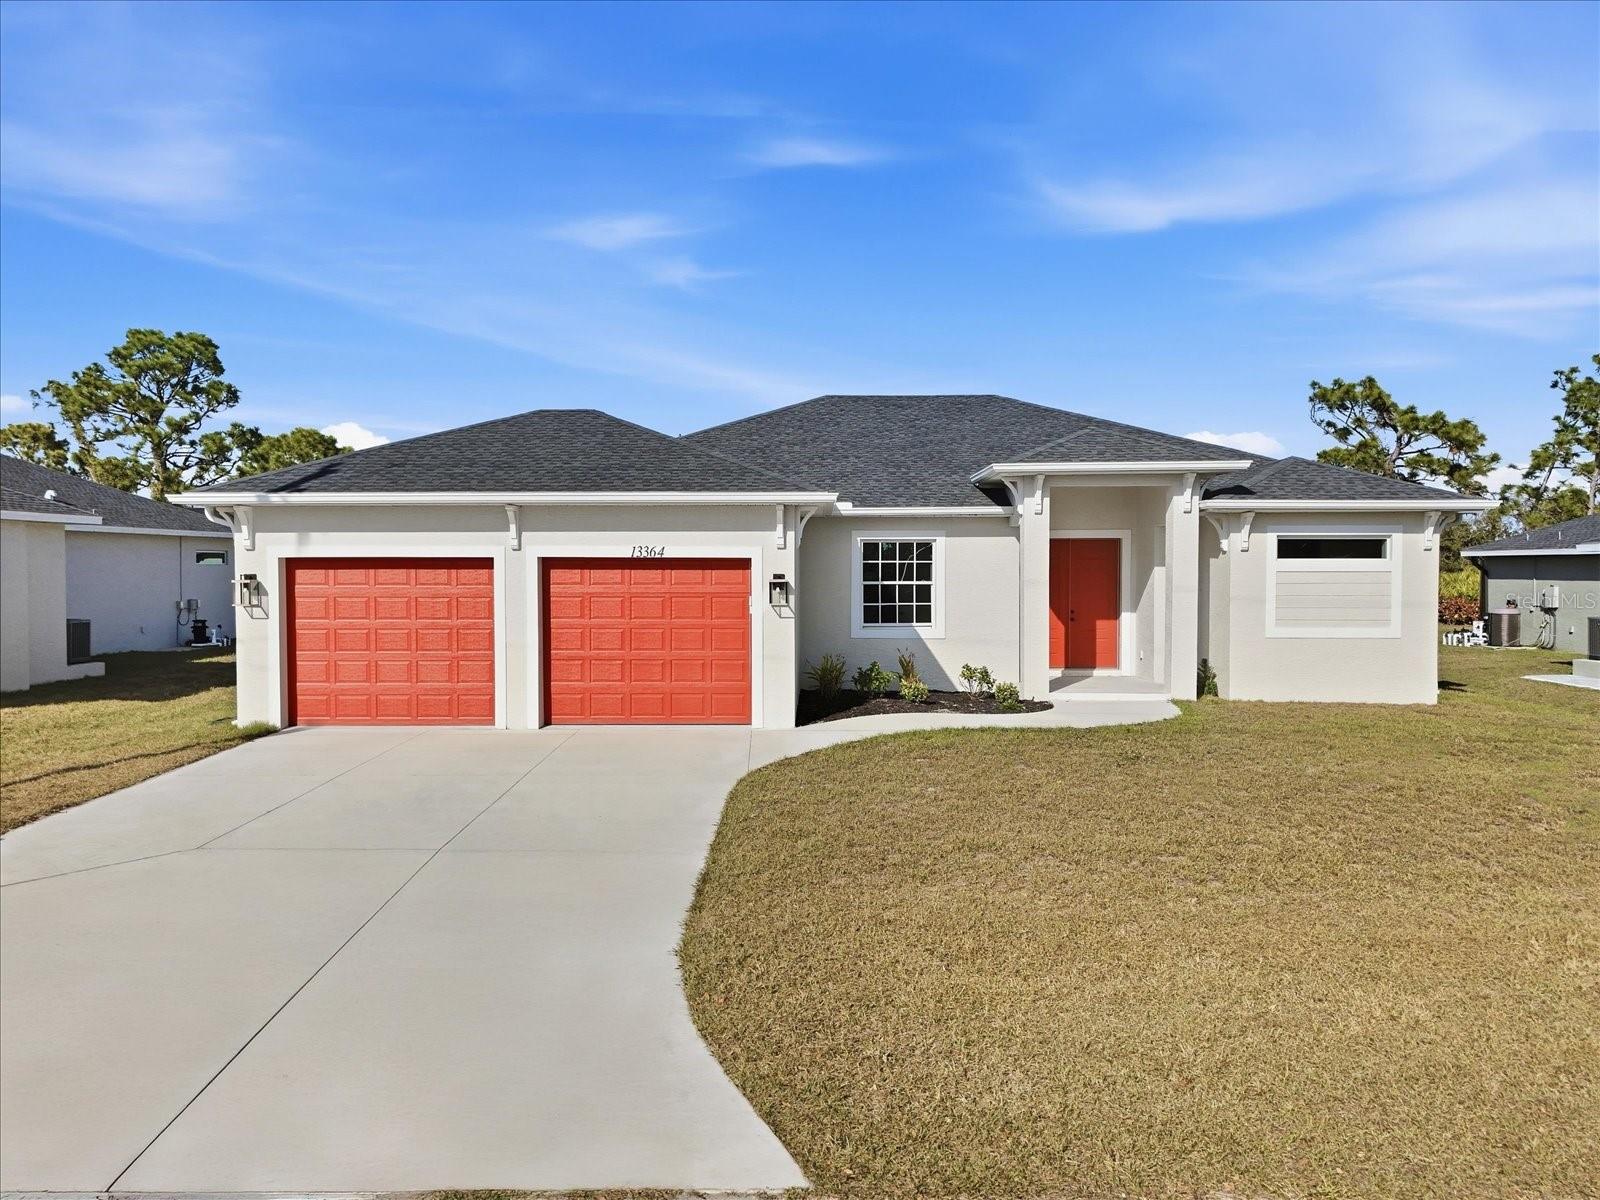
$539,900
Active13356 Rayburn Ln, Port Charlotte, FL 33981
4 beds · 2 baths · 2,112 sq ft
Listing courtesy of RE/MAX PALM REALTY · MLS# C7504773
629 days on market
Refreshed from the Stellar MLS feed . This listing’s MLS record last changed .
About this home
What’s special
- Coach-lit driveway
- Shiplap-accented exterior
- Covered lanai
- Walk-in pantry
- Soft-close cabinetry
- Dual sinks
- Hurricane impact windows
- Hip roof design
AI-selected highlights from the listing description below.
This BRAND-NEW home exudes quality craftsmanship—unmistakable from the moment you arrive! The coach-lit driveway, shiplap-accented exterior, welcoming front porch, and elegant double-door entryway set the stage for the beauty found within. Located in the highly desirable beach community of Englewood, this 4-BEDROOM, 2-BATHROOM, 3-CAR GARAGE home was built with no detail overlooked and no feature understated! Inside, you’ll find soaring volume ceilings and 8-foot doors throughout. The Living Room features an impressive tray ceiling with recessed lighting, crown molding, a 6-foot ceiling fan, and a 3-panel sliding glass door that opens to the covered lanai—creating a bright, sunlit sanctuary. The separate Dining Area, enhanced by a set of sliding glass doors, offers ample space for entertaining and your favorite sideboard. At the heart of this open, convenience-driven floorplan is the chef-inspired Kitchen—complete with an incredible, working ISLAND, WALK-IN PANTRY, high-end stainless steel appliances, TILE BACKSPLASH, and solid wood, SOFT-CLOSE cabinetry topped with luxurious veined QUARTZ countertops. Brushed nickel hardware and thoughtful finishes make this the hub of the home and the centerpiece for gatherings. The split floorplan provides owner privacy, with the Primary Suite offering direct lanai access, a tray ceiling, transom window for natural light and privacy, two walk-in closets, and a luxurious en suite bathroom featuring an enormous walk-in tiled shower, DUAL SINKS, vanity with QUARTZ countertops, and a private water closet. Throughout the home, you’ll find a premium lighting package including ceiling fans with lights, pendant fixtures over the island, and elegant chandeliers in the foyer and dining room. Easy-care, allergen-free porcelain plank flooring runs throughout. Showcasing one of Interior Designers’ top picks for 2026, the home includes stylish shiplap accents on the kitchen island, Living Room wall, and foyer feature wall. For peace of mind, this home is equipped with HURRICANE IMPACT WINDOWS AND SLIDING GLASS DOORS—offering security and confidence even when you’re away. Step outside to enjoy an impressive 23 feet long LANAI, perfect for entertaining. The oversized 30’x23’, 682 sq. ft. 3-car garage features two hurricane-rated overhead doors, providing extra parking and maneuvering space. With NO HOA, this property offers exceptional flexibility—live here year-round, rent it seasonally, or Airbnb it. Built by a local Floridian builder who understands what’s needed for longevity and durability in Southwest Florida, this home features a HIP ROOF design for long-term insurance discounts, OFF-RIDGE roof venting, and STEM WALL construction, which far exceeds monolithic slabs for storm resilience. Ideally located near golfing communities, marinas, boat launches, and Englewood’s beautiful beaches, this nearly 2,100 sq. ft. home feels even larger thanks to its open layout and soaring ceilings. This gem is priced to sell and waiting for you—call today for your private tour!
Facts
- Property type
- Single Family Residence
- Year built
- 2025
- Bathrooms
- 2 full
- Living area
- 2,112 sqft
- Lot size
- 0.23 acres
- Private pool
- Yes
- Exposure
- Southwest
- Furnished
- Negotiable
- Flood zone
- 8AE
- CDD
- No
- 55+ community
- No
- Annual taxes
- $621/yr
- Listed
- Feb 6, 2025
- MLS #
- C7504773
Price & status history
- Listed for $575,000
- Price reduced to $539,900from $549,900
Virtual tour
- Property Panorama tourpropertypanorama.comView the virtual tour(opens propertypanorama.com in a new tab)
Opens propertypanorama.com in a new tab.
Tours are hosted by the seller’s chosen provider, not by Lasbury-Tracy Realty. Opening one loads content from that company and shares your IP address with them.
Estimate the monthly payment
Estimate by Lasbury Tracy Realty — not a loan offerStarting figures for 13356 RAYBURN LN. Everything below is editable.
AssumptionNot a quoted rate. Ask a lender what you actually qualify for today.
From this listingThe seller's most recent annual tax bill as reported to the MLS. Your bill will differ — Florida reassesses on sale and homestead caps reset.
Editable estimateA placeholder, not a quote. On the Gulf Coast this is the line item most likely to be wrong: premiums swing on roof age, wind mitigation, elevation, and carrier appetite. Get a real quote before you rely on this number.
Starts at $0Deliberately zero until you enter a figure — we will not inflate a payment with a guess. Many homes here need it; ask us for the property's flood zone and the current policy's premium.
Include condo, HOA, and master-association dues. CDD assessments usually arrive on the tax bill instead.
AssumptionNot applied — your down payment is 20% or more.
Estimated total monthly payment
$3,232
$2,730 of that is principal & interest. 16% is taxes, insurance and fees — which is why those inputs matter more here than the rate does.
- Principal & interest
- $2,730
- Property taxes
- $52
- Homeowners insurance
- $450
- Flood insurance
- $0
- HOA / condo fees
- $0
- Mortgage insurance (PMI)
- $0
- Total per month
- $3,232
Over the life of the loan
- Loan amount
- $431,920
- Down payment
- $107,980
- Total interest
- $550,890
- Principal + interest paid
- $982,810
- Paid off in
- 2056
Interest is the exact schedule total for a fixed-rate loan held to term and assumes no extra payments. Taxes, insurance and fees are not included in these lifetime figures because they change every year.
Calculated on this page from the figures above — nothing is sent anywhere and no lender is quoting you. Figures are estimates for planning only, not a pre-approval, commitment to lend, or a statement of the taxes and insurance you will actually be charged. Lasbury Tracy Realty Inc. is a real estate brokerage, not a lender or an insurance agent.
Take a tour
Pick a day that suits you — a licensed Lasbury Tracy agent confirms personally, usually within minutes. No account needed.
13356 Rayburn Ln, Port Charlotte, FL 33981
Listing courtesy of RE/MAX PALM REALTY · MLS# C7504773 · Active
Where this home is
Opens on aerial — on this coast the canal, the lot and the neighbours answer more questions than a street grid does.
More homes in Port Charlotte
Want an email when homes like this list?
New Port Charlotte listings with at least 4 bedrooms up to $675,000. Free, and you can stop any time.