$4,775,000
Active1404 Kenilworth St, Sarasota, FL 34231
4 beds · 4.5 baths · 6,040 sq ft
Listing courtesy of MICHAEL SAUNDERS & COMPANY · MLS# A4706282
Listed today
Refreshed from the Stellar MLS feed . This listing’s MLS record last changed .
About this home
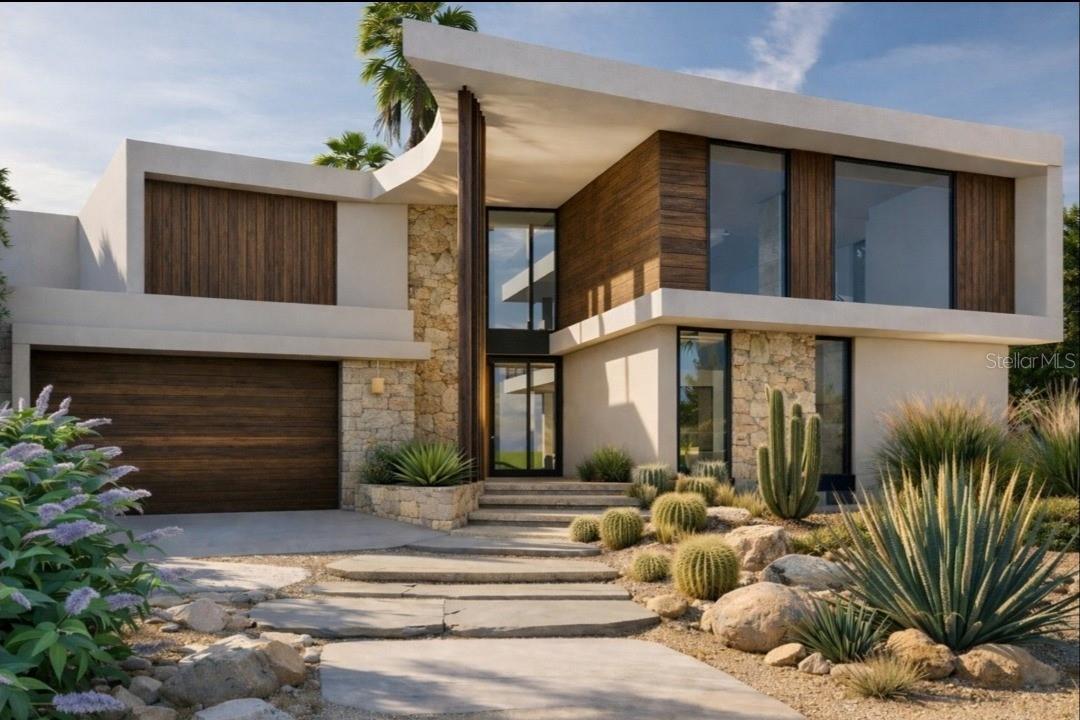
Designed by renowned architect Guy Peterson, this waterfront residence in gated Oyster Bay Landings pairs distinctive modern architecture with a private setting overlooking a short canal to Sarasota Bay. Offering 5,428 square feet with four bedrooms and four and a half baths, the home is defined by walls of glass, expansive outdoor living spaces and a private dock with two lifts and bridge-free access to the bay. Natural materials bring warmth to the interiors, while water views and changing evening light create a compelling backdrop throughout. In the great room, travertine floors and cypress ceiling details complement floor-to-ceiling windows, creating an inviting balance of openness and warmth. Expansive terraces extend the living spaces outdoors, offering places to gather, dine or simply enjoy the waterfront setting. The kitchen brings people together around an island with seating for six, supported by separate refrigerator and freezer units, two dishwashers and a deep walk-in pantry. A 20-foot counter accommodates two desk workstations, while the adjoining family room features a built-in entertainment wall and opens to a waterfront patio with an outdoor cooking center. A game area with a wet bar and 400-bottle wine room offers another setting for evenings with friends. The dedicated office is appointed with stone countertops and solid wood cabinetry. Throughout more than 4,000 square feet of outdoor space, the home offers a variety of experiences. Covered terraces overlook tropical gardens and manicured grounds, while the courtyard brings together a heated pool and spa. Along the canal, the two private docks make boating a natural extension of life at home, with Sarasota Bay just beyond. Upstairs, a 30-foot hallway creates a distinctive approach to the private primary wing. Water views, a sitting room, morning bar and adjoining gym or office give the suite the feeling of a retreat within the home. The primary bath and dressing spaces include a dressing hall with built-ins and mirrors, a generous custom walk-in closet, a multi-function shower and a deep jetted soaking tub. Additional en-suite bedrooms feature custom closet systems and elevated ceilings. An elevator serves all three levels, complemented by a Crestron music and lighting system, a Generac generator and a four-car garage. Within easy reach of Sarasota’s beaches, golf, dining and downtown, this residence brings together architectural distinction, gated privacy and direct boating access. Its thoughtful balance of gathering spaces and private retreats makes it as welcoming for a houseful of guests as it is for a quiet evening overlooking the water.
Facts
- Property type
- Single Family Residence
- Year built
- 2007
- Bathrooms
- 4 full, 1 half
- Living area
- 6,040 sqft
- Lot size
- 0.23 acres
- Waterfront
- Yes · 60 ft
- Water access
- Bay/Harbor, Canal - Saltwater
- Water view
- Yes
- Private pool
- Yes
- Exposure
- North
- Furnished
- Unfurnished
- Flood zone
- AE
- CDD
- No
- 55+ community
- No
- Annual taxes
- $46,609/yr
- Monthly fees
- $337/mo
- Listed
- Sep 15, 2026
- MLS #
- A4706282
Estimate the monthly payment
Estimate by Lasbury Tracy Realty — not a loan offerStarting figures for 1404 KENILWORTH ST. Everything below is editable.
AssumptionNot a quoted rate. Ask a lender what you actually qualify for today.
From this listingThe seller's most recent annual tax bill as reported to the MLS. Your bill will differ — Florida reassesses on sale and homestead caps reset.
Editable estimateA placeholder, not a quote. On the Gulf Coast this is the line item most likely to be wrong: premiums swing on roof age, wind mitigation, elevation, and carrier appetite. Get a real quote before you rely on this number.
Starts at $0Deliberately zero until you enter a figure — we will not inflate a payment with a guess. Many homes here need it; ask us for the property's flood zone and the current policy's premium.
From this listingMonthly association fee as reported to the MLS. Confirm what it includes, and ask about special assessments.
AssumptionNot applied — your down payment is 20% or more.
Estimated total monthly payment
$32,345
$24,145 of that is principal & interest. 25% is taxes, insurance and fees — which is why those inputs matter more here than the rate does.
- Principal & interest
- $24,145
- Property taxes
- $3,884
- Homeowners insurance
- $3,979
- Flood insurance
- $0
- HOA / condo fees
- $337
- Mortgage insurance (PMI)
- $0
- Total per month
- $32,345
Over the life of the loan
- Loan amount
- $3,820,000
- Down payment
- $955,000
- Total interest
- $4,872,199
- Principal + interest paid
- $8,692,199
- Paid off in
- 2056
Interest is the exact schedule total for a fixed-rate loan held to term and assumes no extra payments. Taxes, insurance and fees are not included in these lifetime figures because they change every year.
Calculated on this page from the figures above — nothing is sent anywhere and no lender is quoting you. Figures are estimates for planning only, not a pre-approval, commitment to lend, or a statement of the taxes and insurance you will actually be charged. Lasbury Tracy Realty Inc. is a real estate brokerage, not a lender or an insurance agent.
Take a tour
Pick a day that suits you — a licensed Lasbury Tracy agent confirms personally, usually within minutes. No account needed.
1404 Kenilworth St, Sarasota, FL 34231
Listing courtesy of MICHAEL SAUNDERS & COMPANY · MLS# A4706282 · Active
Where this home is
Opens on aerial — on this coast the canal, the lot and the neighbours answer more questions than a street grid does.
More homes in Sarasota
Want an email when homes like this list?
New Sarasota listings with at least 4 bedrooms up to $5,970,000. Free, and you can stop any time.