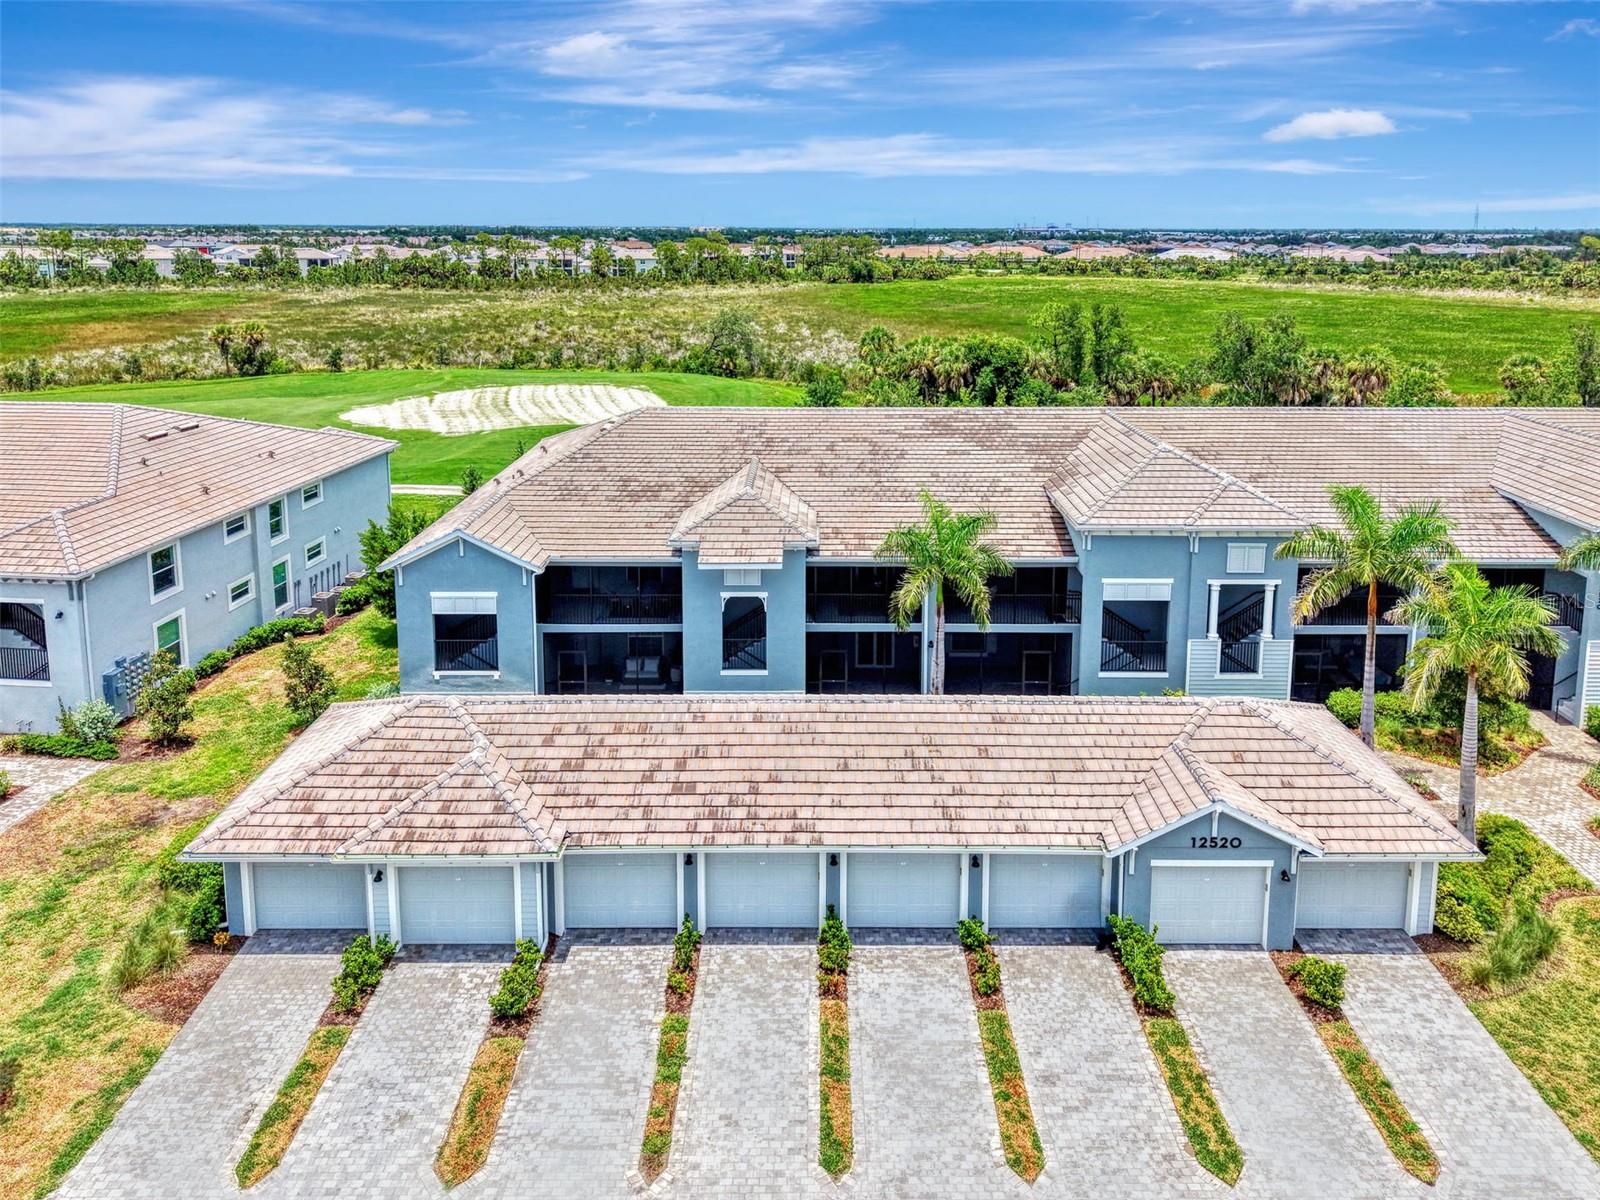
$340,000
Pending340 Fordham Rd, Venice, FL 34293
2 beds · 2 baths · 1,117 sq ft
Listing courtesy of EXP REALTY LLC · MLS# A4706616
11 days on market
Refreshed from the Stellar MLS feed . This listing’s MLS record last changed .
About this home
Coastal living takes on an easy, old-Florida rhythm at 340 Fordham Road in South Venice, a 2-bedroom, 2-bath split-plan home with two primary suites, a one-car attached garage, and something rarely offered here: an adjoining 8,000-square-foot lot that conveys with the property. Hurricane impact windows and doors, solar panels, and a new roof mean the heavy lifting is already done, and eligibility for optional membership in the South Venice Beach Endowment Trust, with its private ferry to South Venice Beach, sets you up for Gulf Coast life from day one. New wood-look porcelain flooring (2025), laid in a distinctive bordered pattern, runs through the living, dining, and kitchen areas, starting in a living room where a vaulted ceiling keeps the space open and airy. The dining area sits beneath a black iron chandelier, flanked by built-in white cabinetry with glass-front uppers and butcher-block counters, while a wide, wood-trimmed opening frames a view through to the Florida room. The kitchen was redone in 2024 with new white shaker cabinetry, matte black hardware, dark veined countertops, and a white subway tile backsplash under a stained wood-plank ceiling, all paired with a full suite of brand-new Samsung Bespoke appliances. The walk-in pantry works like a second prep space, with an L-shaped butcher-block counter, corner lazy Susan shelving, and open shelving on decorative iron brackets. The Florida room is where the coastal feel settles in: a tongue-and-groove wood ceiling, a ceiling fan, and windows on two sides overlooking the garden, an easy spot for morning coffee as the light pours in. The split floor plan places a primary suite on each side of the home, each with its own private bath finished in marble. One bath features a marble hexagon mosaic floor, a vessel sink, white tile with a bold black accent band, and a frameless sliding glass shower with matte black hardware and a multi-function shower panel. The other pairs marble plank floors with a carved-wood vanity, granite top, vessel sink, white shiplap walls, and a rain-glass shower door. Shiplap barn doors on black sliding hardware complete the beach-cottage feel. Out back, the fenced yard is designed for easy upkeep, with gravel landscaping, flowering yellow trees, a white picket-fenced garden with an arbor, a patio seating area, and a turquoise barn-style shed with a metal roof. The adjoining lot adds even more room to garden, expand outdoor living, or plan for what's next. Updates: solar panels, impact windows and doors throughout, and a larger, more efficient AC and air handler (2021); whole-home tankless water heater (2022); mineral filtration and reverse osmosis system (2023); well pump upgrade from 1.5 to 2.5 capacity and sediment filter (2024); new roof (March 2025). Optional Trust membership includes the private beach ferry, a community boat ramp, and a kayak and paddleboard launch on Lemon Bay. Caspersen Beach, known for its fossilized shark teeth, the Venice Fishing Pier, Manasota Key, the Legacy Trail, and historic downtown Venice are all close by, with US-41 and I-75 in easy reach. Two primary suites, a second lot, and this list of updates don't often come together in South Venice. Schedule your private showing today.
Facts
- Property type
- Single Family Residence
- Year built
- 1991
- Bathrooms
- 2 full
- Living area
- 1,117 sqft
- Lot size
- 0.37 acres
- Private pool
- No
- Exposure
- South
- Furnished
- Unfurnished
- Flood zone
- X
- CDD
- No
- 55+ community
- No
- Annual taxes
- $573/yr
- Listed
- Sep 11, 2026
- MLS #
- A4706616
Price & status history
- Listed for $340,000
- Status changed to Active Under Contract
- Status changed to Pending
Virtual tour
- Property Panorama tourpropertypanorama.comView the virtual tour(opens propertypanorama.com in a new tab)
Opens propertypanorama.com in a new tab.
Tours are hosted by the seller’s chosen provider, not by Lasbury-Tracy Realty. Opening one loads content from that company and shares your IP address with them.
Estimate the monthly payment
Estimate by Lasbury Tracy Realty — not a loan offerStarting figures for 340 FORDHAM RD. Everything below is editable.
AssumptionNot a quoted rate. Ask a lender what you actually qualify for today.
From this listingThe seller's most recent annual tax bill as reported to the MLS. Your bill will differ — Florida reassesses on sale and homestead caps reset.
Editable estimateA placeholder, not a quote. On the Gulf Coast this is the line item most likely to be wrong: premiums swing on roof age, wind mitigation, elevation, and carrier appetite. Get a real quote before you rely on this number.
Starts at $0Deliberately zero until you enter a figure — we will not inflate a payment with a guess. Many homes here need it; ask us for the property's flood zone and the current policy's premium.
Include condo, HOA, and master-association dues. CDD assessments usually arrive on the tax bill instead.
AssumptionNot applied — your down payment is 20% or more.
Estimated total monthly payment
$2,050
$1,719 of that is principal & interest. 16% is taxes, insurance and fees — which is why those inputs matter more here than the rate does.
- Principal & interest
- $1,719
- Property taxes
- $48
- Homeowners insurance
- $283
- Flood insurance
- $0
- HOA / condo fees
- $0
- Mortgage insurance (PMI)
- $0
- Total per month
- $2,050
Over the life of the loan
- Loan amount
- $272,000
- Down payment
- $68,000
- Total interest
- $346,921
- Principal + interest paid
- $618,921
- Paid off in
- 2056
Interest is the exact schedule total for a fixed-rate loan held to term and assumes no extra payments. Taxes, insurance and fees are not included in these lifetime figures because they change every year.
Calculated on this page from the figures above — nothing is sent anywhere and no lender is quoting you. Figures are estimates for planning only, not a pre-approval, commitment to lend, or a statement of the taxes and insurance you will actually be charged. Lasbury Tracy Realty Inc. is a real estate brokerage, not a lender or an insurance agent.
Take a tour
Pick a day that suits you — a licensed Lasbury Tracy agent confirms personally, usually within minutes. No account needed.
340 Fordham Rd, Venice, FL 34293
Listing courtesy of EXP REALTY LLC · MLS# A4706616 · Pending
Where this home is
Opens on aerial — on this coast the canal, the lot and the neighbours answer more questions than a street grid does.
More homes in Venice
Want an email when homes like this list?
New Venice listings with at least 2 bedrooms up to $425,000. Free, and you can stop any time.