$425,000
Active3900 Colony Ct, Punta Gorda, FL 33950
2 beds · 2.5 baths · 1,855 sq ft
Listing courtesy of MARINA PARK REALTY LLC · MLS# C7521086
269 days on market
Refreshed from the Stellar MLS feed . This listing’s MLS record last changed .
About this home
What’s special
- Assumable flood insurance
- Custom-built elevated home
- 141 feet waterfront
- Metal roof
- Jetted soaking tub
- Screened ground-level space
AI-selected highlights from the listing description below.
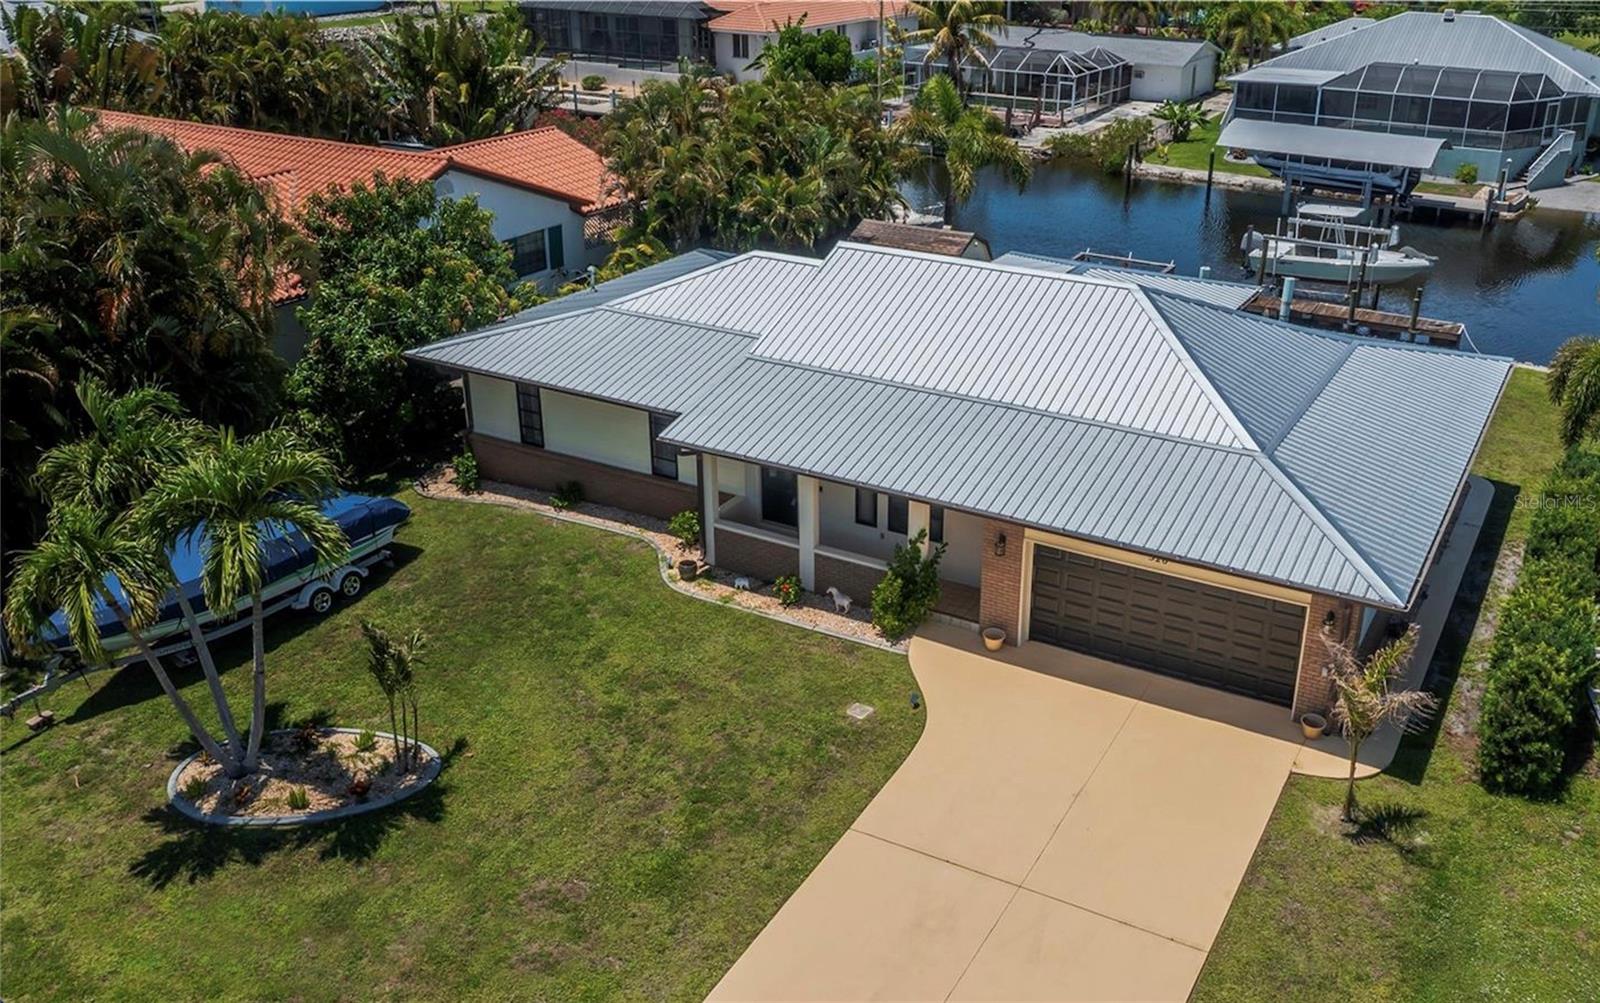
ASSUMABLE FLOOD INSURANCE - This CUSTOM-BUILT elevated Florida-style waterfront home offers 2 bedrooms, 2 1/2 bathrooms, and 1,855 sq ft of thoughtfully designed living space, complemented by a clean, modern exterior blending comfort and functionality along with a metal roof. Nestled on the Venice Canal, the property features 141 feet of waterfront and a 7’ x 14’ concrete dock with pilings, providing quick boating access to Charlotte Harbor and the Gulf of Mexico—a true haven for water enthusiasts. The fixed bridge clearance measures approximately 12’–13’, depending on conditions. Set on a generous lot, the home includes an expansive concrete driveway with ample space for vehicles, boats, or toys. The raised main living area provides peace of mind while creating a breezy, shaded space below—perfect for outdoor seating, storage, or future entertaining. A 144-sq-ft metal shed adds room for tools, lawn equipment, or water gear. Recent updates new septic system, double front doors, and appliances. The A/C and hot water heater were replaced in 2017 for reliable comfort. The exterior showcases a crisp, neutral palette, low-maintenance finishes, and wide staircases leading to multiple entry points. Inside, the bright, open-concept living area flows seamlessly into the kitchen and dining spaces, ideal for everyday living and entertaining. Durable tile flooring spans the home, while neutral tones and ceiling fans enhance comfort and airflow. Large sliding glass doors open to a 55’ x 15’ rear deck spanning the home’s width, overlooking the tranquil canal—perfect for dining, entertaining, or relaxing in Florida style. The chef-inspired kitchen features two center islands: one with a stainless-steel oven and the other with a breakfast bar for four. White cabinetry, glass-front upper cabinets, and abundant recessed lighting complete this functional space. A conveniently located laundry area off the kitchen adds efficiency. The split-bedroom layout offers two primary suites for ultimate privacy. The first suite includes dual-door closets, a sitting area, and slider access to the rear deck. Its ensuite has a jetted soaking tub, Roman shower, L-shaped vanity with double sinks, and a separate toilet room. The second primary suite features a walk-in closet and an attached bath with a walk-in shower that also connects to the kitchen area—ideal for flexible living or guest accommodations. Versatile ground-level living space has a fully screened, open area that expands usable living and entertaining space. Designed for durability, the concrete slab and high ceilings provide room for lounging, dining, or hosting gatherings. Multiple doors open into a bonus area plumbed with a bathroom, enhancing the space’s potential for a casual hangout, outdoor kitchen, workshop, or future conversion. Close to I-75/US41 and nearby Fishermen's Village, downtown Punta Gorda shops & restaurants, Saint Andrews Golf Course, and excellent boating, fishing, and sailing. Home is spotless and ready for you—enjoy the Florida lifestyle in this impressive home! **PLEASE ENJOY THE 3D INTERACTIVE VIRTUAL TOUR ASSOCIATED WITH THIS LISTING**
Facts
- Property type
- Single Family Residence
- Year built
- 2002
- Bathrooms
- 2 full, 1 half
- Living area
- 1,855 sqft
- Lot size
- 0.36 acres
- Waterfront
- Yes · 141 ft
- Water access
- Bay/Harbor, Canal - Brackish, Canal - Freshwater, Canal - Saltwater, Gulf/Ocean, Gulf/Ocean to Bay, Intracoastal Waterway, River
- Water view
- Yes
- Private pool
- No
- Exposure
- West
- Furnished
- Unfurnished
- Flood zone
- AE
- CDD
- No
- 55+ community
- No
- Annual taxes
- $3,474/yr
- Listed
- Feb 2, 2026
- MLS #
- C7521086
Price & status history
- Listed for $500,000
- Price reduced to $425,000from $450,000
Virtual tour
- Virtual tourparadiserealestatephotography.hd.picsView the virtual tour(opens paradiserealestatephotography.hd.pics in a new tab)
Opens paradiserealestatephotography.hd.pics in a new tab.
Tours are hosted by the seller’s chosen provider, not by Lasbury-Tracy Realty. Opening one loads content from that company and shares your IP address with them.
Estimate the monthly payment
Estimate by Lasbury Tracy Realty — not a loan offerStarting figures for 3900 COLONY CT. Everything below is editable.
AssumptionNot a quoted rate. Ask a lender what you actually qualify for today.
From this listingThe seller's most recent annual tax bill as reported to the MLS. Your bill will differ — Florida reassesses on sale and homestead caps reset.
Editable estimateA placeholder, not a quote. On the Gulf Coast this is the line item most likely to be wrong: premiums swing on roof age, wind mitigation, elevation, and carrier appetite. Get a real quote before you rely on this number.
Starts at $0Deliberately zero until you enter a figure — we will not inflate a payment with a guess. Many homes here need it; ask us for the property's flood zone and the current policy's premium.
Include condo, HOA, and master-association dues. CDD assessments usually arrive on the tax bill instead.
AssumptionNot applied — your down payment is 20% or more.
Estimated total monthly payment
$2,793
$2,149 of that is principal & interest. 23% is taxes, insurance and fees — which is why those inputs matter more here than the rate does.
- Principal & interest
- $2,149
- Property taxes
- $290
- Homeowners insurance
- $354
- Flood insurance
- $0
- HOA / condo fees
- $0
- Mortgage insurance (PMI)
- $0
- Total per month
- $2,793
Over the life of the loan
- Loan amount
- $340,000
- Down payment
- $85,000
- Total interest
- $433,651
- Principal + interest paid
- $773,651
- Paid off in
- 2056
Interest is the exact schedule total for a fixed-rate loan held to term and assumes no extra payments. Taxes, insurance and fees are not included in these lifetime figures because they change every year.
Calculated on this page from the figures above — nothing is sent anywhere and no lender is quoting you. Figures are estimates for planning only, not a pre-approval, commitment to lend, or a statement of the taxes and insurance you will actually be charged. Lasbury Tracy Realty Inc. is a real estate brokerage, not a lender or an insurance agent.
Take a tour
Pick a day that suits you — a licensed Lasbury Tracy agent confirms personally, usually within minutes. No account needed.
3900 Colony Ct, Punta Gorda, FL 33950
Listing courtesy of MARINA PARK REALTY LLC · MLS# C7521086 · Active
Where this home is
Opens on aerial — on this coast the canal, the lot and the neighbours answer more questions than a street grid does.
More homes in Punta Gorda
Want an email when homes like this list?
New Punta Gorda listings with at least 2 bedrooms up to $535,000. Free, and you can stop any time.