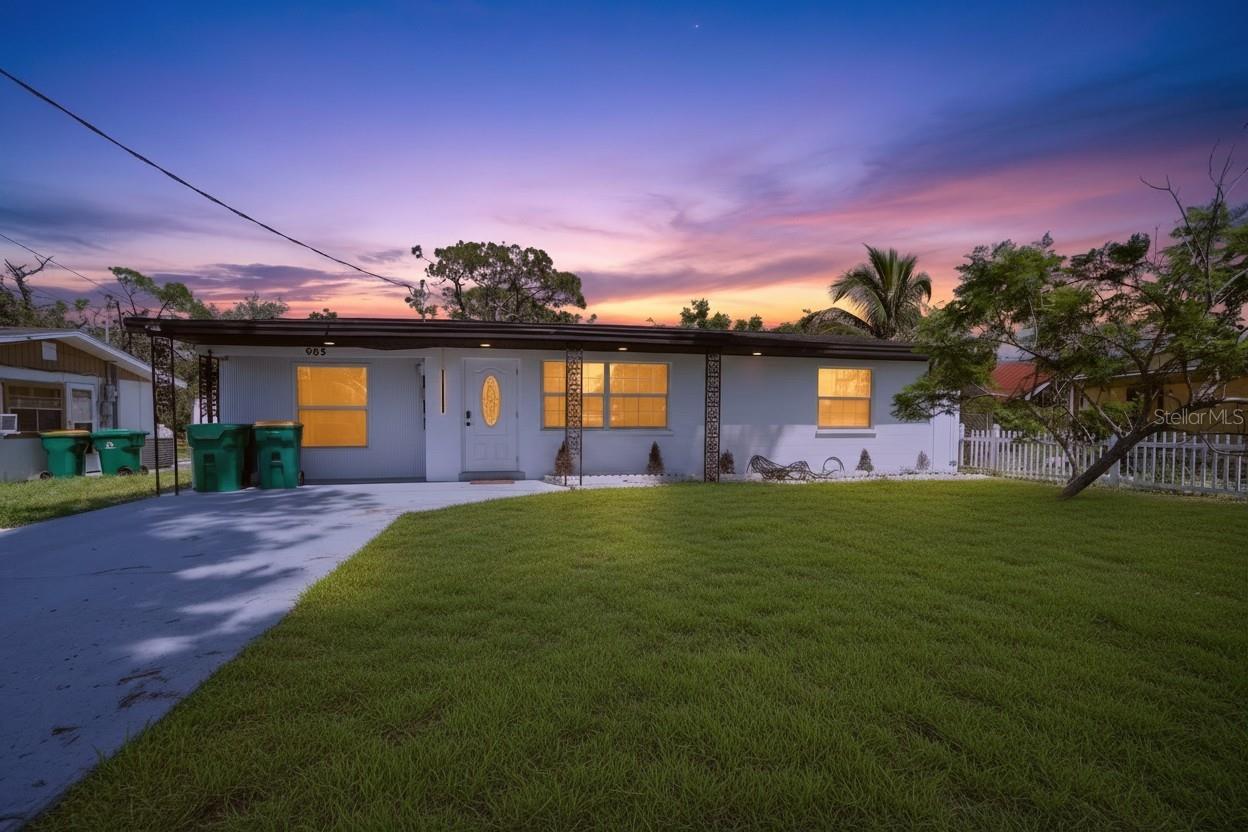
We don't have photos of this home yet
Photos for this listing haven't reached our feed. Call the office at (941) 474-5585 and we'll go take a look at it for you.
$349,000
Coming SoonPrice drops, under contract and the sold price, by email.7108 Brandywine Dr, Englewood, FL 34224
4 beds · 2 baths · 1,913 sq ft
Listing courtesy of COLDWELL BANKER SUNSTAR REALTY · MLS# D6149424
Refreshed from the Stellar MLS feed . This listing’s MLS record last changed .
About this home
Waterfront Living Meets Peace of Mind at 7108 Brandywine Drive ( more photos coming soon) Welcome to this 4-bedroom, 2-bathroom home that blends relaxed living and move-in-ready peace of mind- no HOA, no CDD within an X Flood Zone. The Roof, HVAC/ Air Conditioner and Hot Water Heater have been updated in the last two years, do you can spend less time worrying about maintenance and more time enjoying the view. The heart of the home is an large kitchen designed for daily routines and weekend entertaining, complete with a built-in dry bar that serves as the perfect staging area for cocktails, coffee, or a buffet spread. The French Doors connect the indoor living to the outdoors, where a spacious screened-in lanai awaits. Just steps away, a charming fishing dock offers opportunities to enjoy the peaceful surroundings and Florida’s beautiful weather. For hobbyists, mechanics, or anyone needing a dedicated workspace, the attached garage is equipped with a built-in workbench and its own dedicated mini-split climate control system- serving as as a comfortable, year-round workshop, home gym, or pristine vehicle storage space. 7108 Brandywine Drive is a rare find that pairs the ease of Florida living with the pragmatic upgrades homeowners dream of. Offered furnished, this inviting home offers the opportunity to settle in and begin enjoying the Southwest Florida lifestyle immediately. Beautifully maintained, thoughtfully improved, and ready to welcome its next owners
Facts
- Property type
- Single Family Residence
- Year built
- 2007
- Bathrooms
- 2 full
- Living area
- 1,913 sqft
- Lot size
- 0.23 acres
- Waterfront
- Yes · 80 ft
- Private pool
- No
- Exposure
- Northwest
- Furnished
- Turnkey
- Flood zone
- X
- CDD
- No
- 55+ community
- No
- Annual taxes
- $2,418/yr
- Listed
- Nov 10, 2026
- MLS #
- D6149424
Get an email when homes like this list
New Englewood listings with at least 4 bedrooms up to $440,000. Free, and you can stop any time.
Estimate the monthly payment
Estimate by Lasbury Tracy Realty — not a loan offerStarting figures for 7108 BRANDYWINE DR. Everything below is editable.
AssumptionNot a quoted rate. Ask a lender what you actually qualify for today.
From this listingThe seller's most recent annual tax bill as reported to the MLS. Your bill will differ — Florida reassesses on sale and homestead caps reset.
Editable estimateA placeholder, not a quote. On the Gulf Coast this is the line item most likely to be wrong: premiums swing on roof age, wind mitigation, elevation, and carrier appetite. Get a real quote before you rely on this number.
Starts at $0Deliberately zero until you enter a figure — we will not inflate a payment with a guess. Many homes here need it; the flood zone and the current policy's premium decide the number.
Include condo, HOA, and master-association dues. CDD assessments usually arrive on the tax bill instead.
AssumptionNot applied — your down payment is 20% or more.
Estimated total monthly payment
$2,257
$1,765 of that is principal & interest. 22% is taxes, insurance and fees — which is why those inputs matter more here than the rate does.
- Principal & interest
- $1,765
- Property taxes
- $202
- Homeowners insurance
- $291
- Flood insurance
- $0
- HOA / condo fees
- $0
- Mortgage insurance (PMI)
- $0
- Total per month
- $2,257
Over the life of the loan
- Loan amount
- $279,200
- Down payment
- $69,800
- Total interest
- $356,104
- Principal + interest paid
- $635,304
- Paid off in
- 2056
Interest is the exact schedule total for a fixed-rate loan held to term and assumes no extra payments. Taxes, insurance and fees are not included in these lifetime figures because they change every year.
Calculated on this page from the figures above — the calculator sends none of them anywhere, and no lender is quoting you. Only the separate flood & insurance request sends anything: what you type into it, to a Lasbury Tracy agent. Figures are estimates for planning only, not a pre-approval, commitment to lend, or a statement of the taxes and insurance you will actually be charged. Lasbury Tracy Realty Inc. is a real estate brokerage, not a lender or an insurance agent.
What did the most similar homes nearby actually sell for?
The closest recent sales to this home, with what they sold for and when.
Where this home is
Opens on aerial — on this coast the canal, the lot and the neighbours answer more questions than a street grid does.
More homes in Englewood
Englewood homes for saleAll Port Charlotte Sec 065 homes for saleSearch Englewood