$1,599,000
Active1501 Sweetland St, Nokomis, FL 34275
3 beds · 4 baths · 3,636 sq ft
Listing courtesy of MARINA PARK REALTY LLC · MLS# C7531396
1 day on market
Refreshed from the Stellar MLS feed . This listing’s MLS record last changed .
About this home
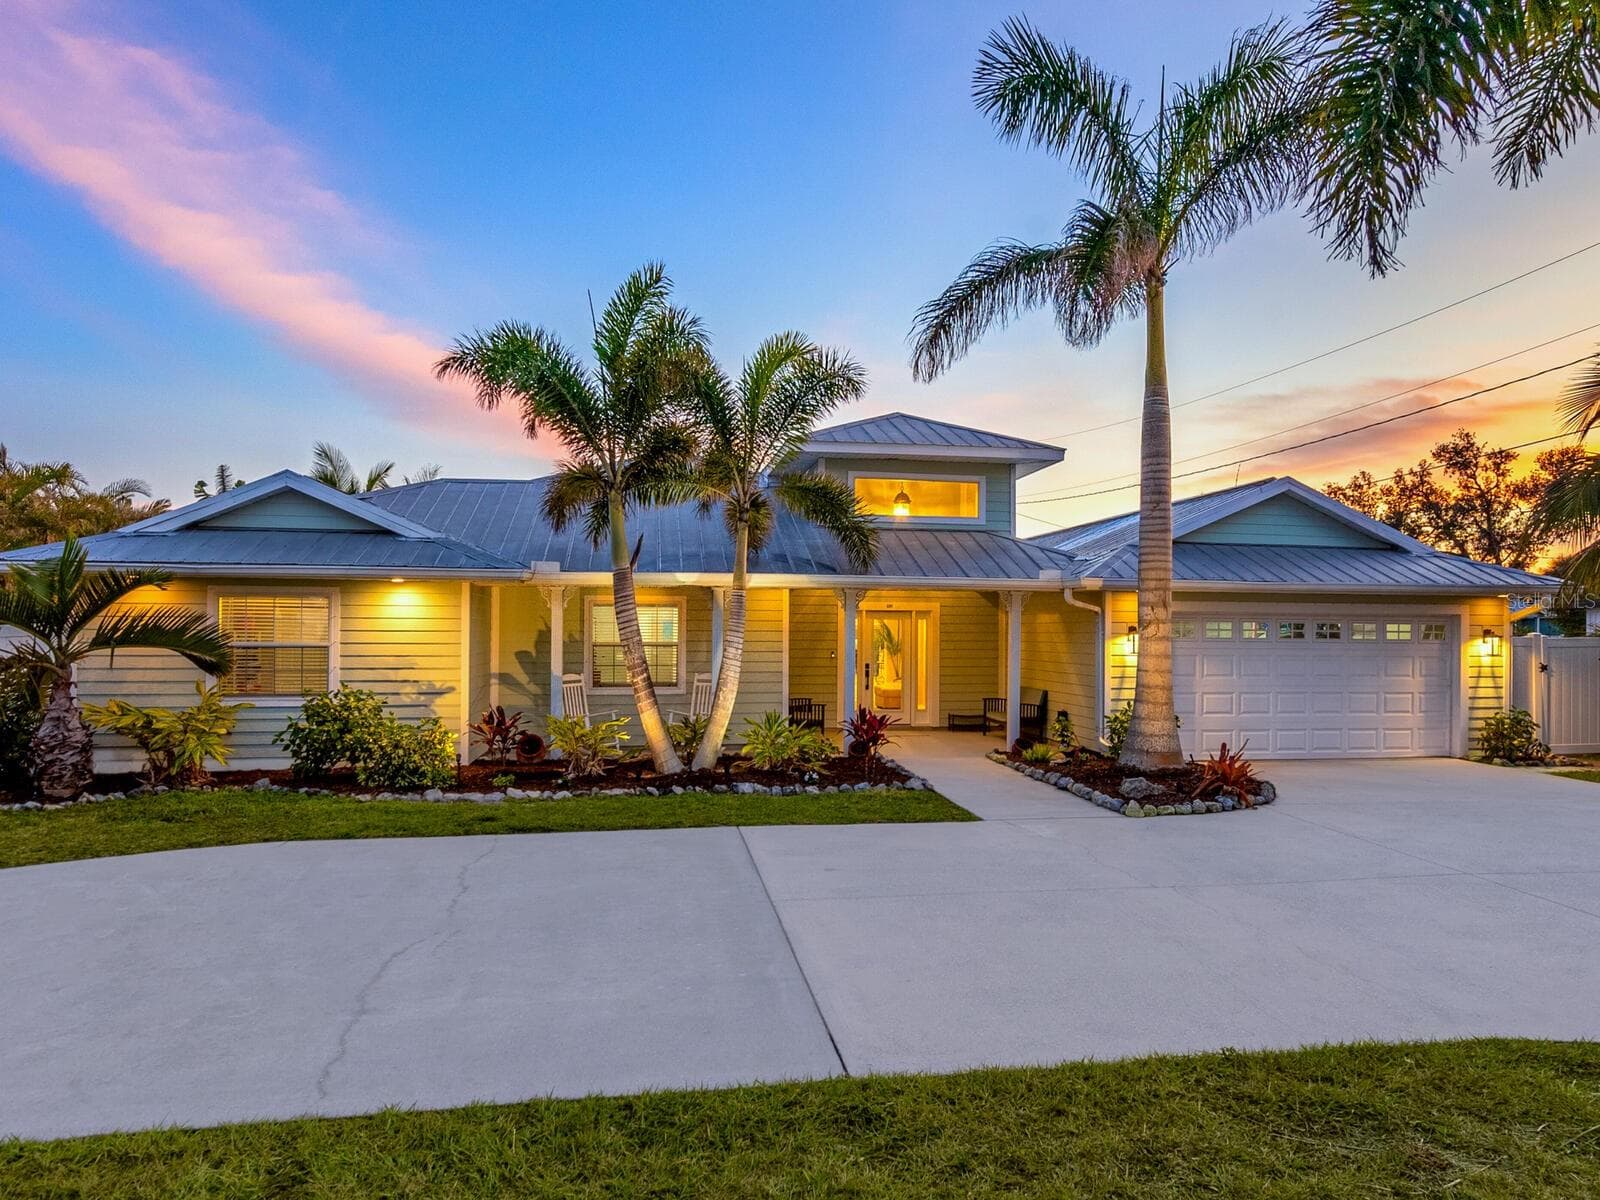
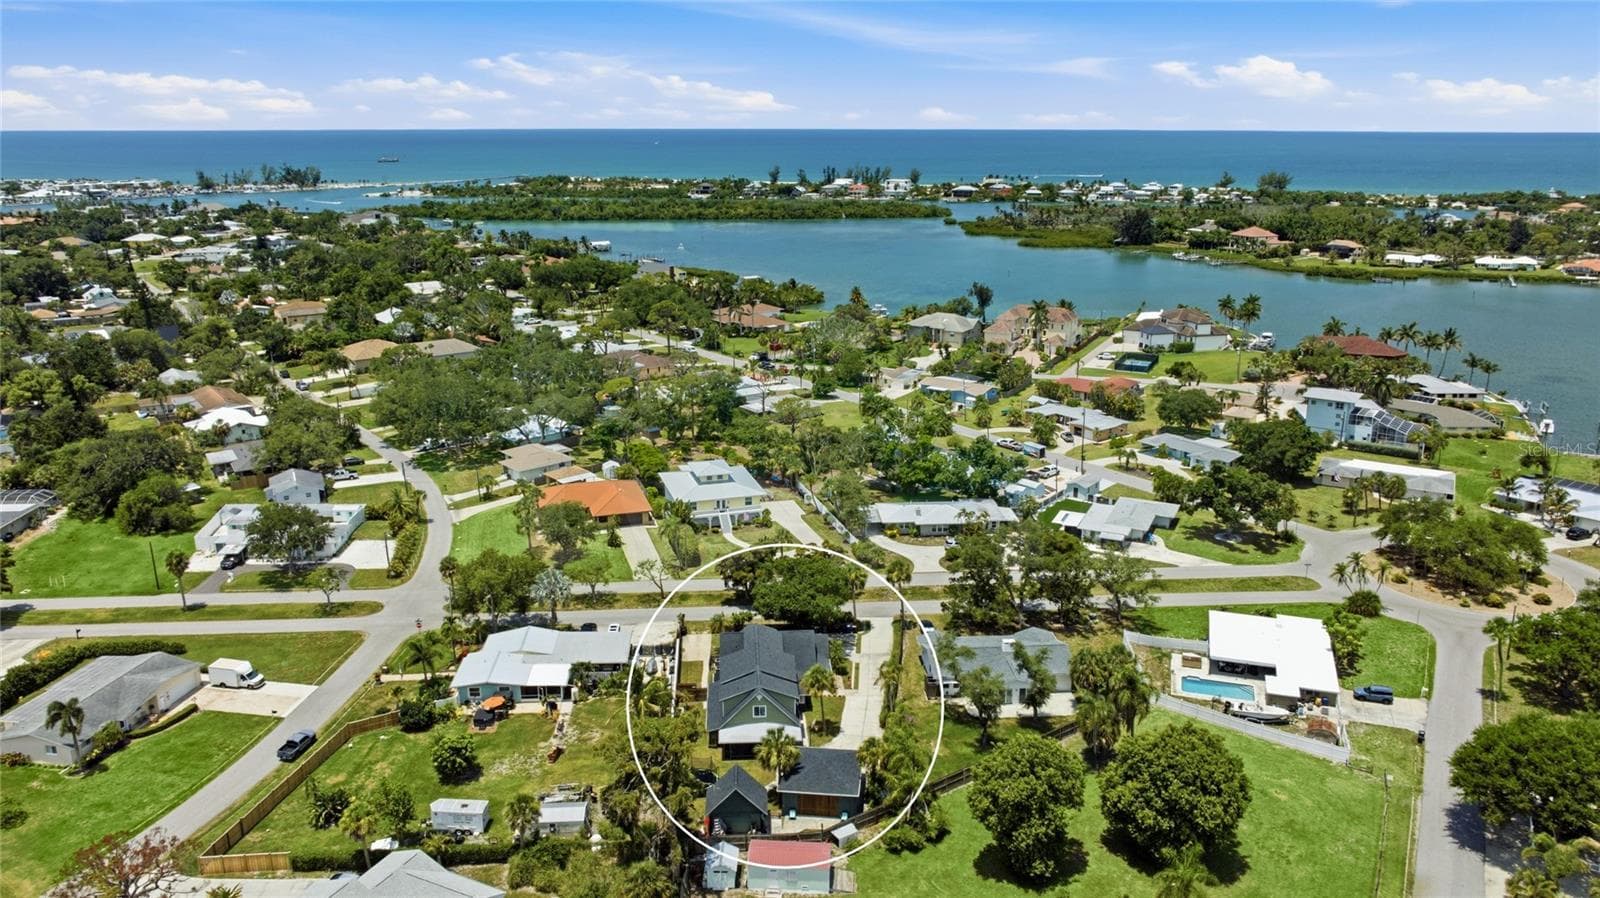
Virtually Staged. WELCOME TO YOUR PRIVATE NOKOMIS RETREAT! Set on a fully fenced and gated one-acre homesite surrounded by mature trees, this custom-built 2016 residence combines quality craftsmanship, impressive living spaces, and exceptional indoor-outdoor Florida living. Beautiful curb appeal begins with a gated entrance, expansive paved driveway with abundant parking, attached three-car garage, lush tropical landscaping, and distinctive architectural details. A metal roof, board-and-batten accents, stonework, custom railings, and a spacious covered front entry framed by substantial columns complete the exterior, while impact windows and doors provide added protection and peace of mind. Step through the foyer into a beautifully designed interior featuring bamboo flooring, vaulted ceilings with exposed beams, crown molding, plantation shutters, and custom handcrafted barn doors. The expansive living room is anchored by a floor-to-ceiling electric fireplace and opens naturally to the dining room, kitchen, and lanai for an easy flow throughout the main living areas. The spacious kitchen is designed for both everyday living and entertaining with granite countertops, coordinating backsplash, stainless steel GE Café appliances, an apron-front farmhouse sink, upgraded fixtures, generous cabinetry, and a large pantry. Its open design keeps the kitchen connected to the surrounding living and dining spaces. Pocketing sliding glass doors open to the expansive screened lanai and heated saltwater pool, seamlessly extending the living space outdoors. Multiple covered patio areas with tongue-and-groove ceilings provide plenty of room for dining, entertaining, and relaxing while overlooking the beautiful backyard. Beyond the pool, a broad manicured lawn shaded by mature trees creates an inviting setting with plenty of usable outdoor space. Gather around the fire pit, enjoy the open lawn, or take advantage of the multiple detached storage buildings for lawn equipment, tools, recreational gear, and additional storage. Privately positioned on one side of the home, the primary suite features a vaulted ceiling, spacious walk-in closet with custom wood shelving, and an ensuite bath with dual granite-topped vanities and an impressive steam shower finished in floor-to-ceiling marble tile. Two generously sized guest bedrooms are located on the opposite side of the home and are complemented by two additional full bathrooms. A dedicated office near the foyer provides a comfortable work-from-home space, while the oversized separate family/entertainment room offers flexibility for a media room, game room, hobby area, or additional gathering space. A dedicated mudroom provides a convenient transition from the garage, while the spacious laundry room offers abundant cabinetry, quartz countertops, a utility sink, and excellent additional storage. Offering approximately one acre, a three-car garage, heated saltwater pool, extensive covered and screened outdoor living space, a large fenced backyard, multiple storage buildings, and a versatile floor plan, this distinctive Nokomis home delivers space and functionality in a peaceful setting. All of this is within easy reach of shopping, dining, recreation, and the beautiful Gulf Coast beaches.
Facts
- Property type
- Single Family Residence
- Year built
- 2016
- Living area
- 3,636 sqft
- Lot size
- 1 acres
- Private pool
- Yes
- Exposure
- Northeast
- Furnished
- Unfurnished
- Flood zone
- AE
- CDD
- No
- 55+ community
- No
- Annual taxes
- $15,563/yr
- Listed
- 2026-10-01
- MLS #
- C7531396
Estimate the monthly payment
Estimate by Lasbury Tracy Realty — not a loan offerStarting figures for 1501 SWEETLAND ST. Everything below is editable.
AssumptionNot a quoted rate. Ask a lender what you actually qualify for today.
From this listingThe seller's most recent annual tax bill as reported to the MLS. Your bill will differ — Florida reassesses on sale and homestead caps reset.
Editable estimateA placeholder, not a quote. On the Gulf Coast this is the line item most likely to be wrong: premiums swing on roof age, wind mitigation, elevation, and carrier appetite. Get a real quote before you rely on this number.
Starts at $0Deliberately zero until you enter a figure — we will not inflate a payment with a guess. Many homes here need it; ask us for the property's flood zone and the current policy's premium.
Include condo, HOA, and master-association dues. CDD assessments usually arrive on the tax bill instead.
AssumptionNot applied — your down payment is 20% or more.
Estimated total monthly payment
$10,715
$8,085 of that is principal & interest. 25% is taxes, insurance and fees — which is why those inputs matter more here than the rate does.
- Principal & interest
- $8,085
- Property taxes
- $1,297
- Homeowners insurance
- $1,333
- Flood insurance
- $0
- HOA / condo fees
- $0
- Mortgage insurance (PMI)
- $0
- Total per month
- $10,715
Over the life of the loan
- Loan amount
- $1,279,200
- Down payment
- $319,800
- Total interest
- $1,631,549
- Principal + interest paid
- $2,910,749
- Paid off in
- 2056
Interest is the exact schedule total for a fixed-rate loan held to term and assumes no extra payments. Taxes, insurance and fees are not included in these lifetime figures because they change every year.
Calculated on this page from the figures above — nothing is sent anywhere and no lender is quoting you. Figures are estimates for planning only, not a pre-approval, commitment to lend, or a statement of the taxes and insurance you will actually be charged. Lasbury Tracy Realty Inc. is a real estate brokerage, not a lender or an insurance agent.
Take a tour
Pick a day that suits you — a licensed Lasbury Tracy agent confirms personally, usually within minutes. No account needed.
1501 Sweetland St, Nokomis, FL 34275
Listing courtesy of MARINA PARK REALTY LLC · MLS# C7531396 · Active
Where this home is
Opens on aerial — on this coast the canal, the lot and the neighbours answer more questions than a street grid does.