$639,000
Coming Soon9291 Starry Night Ave, Sarasota, FL 34241
4 beds · 3 baths · 2,390 sq ft
Listing courtesy of COMPASS FLORIDA LLC · MLS# A4708556
Refreshed from the Stellar MLS feed . This listing’s MLS record last changed .
About this home
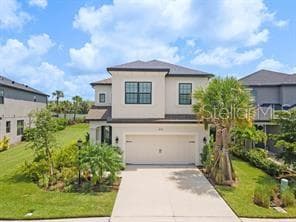
Welcome to Skye Ranch and this highly sought-after waterfront Antigua floor plan! Offering 2,400 of thoughtfully designed living space, this exceptional four-bedroom, three full bath + flex/den, single-story residence offers premium upgrades, an oversized homesite on a beautiful pond all within walking distance to the fabulous amenity center of Skye Ranch! Move-in ready, this meticulously maintained home delivers finishes and features buyers want without the wait of new construction. A grand foyer with a hurricane-impact three-quarter-glass front door, and sidelights, creates an impressive entrance. A private suite for guests or family offers separate, comfortable accommodations and a private bath at the front of the home. French paned-glass doors frame a versatile office or flex space, while the open kitchen, dining and living areas flow seamlessly toward the screened lanai and waterfront pond setting. The kitchen pairs extended-height designer shaker cabinetry with quartz countertops, a full tile backsplash and oversized island. Soft-close drawers, sliding storage trays and a concealed trash pull-out add everyday convenience, while the butler’s pantry with wine rack and coffee bar makes entertaining effortless! A gas range with air-fry and convection capabilities, built-in microwave and the most expansive walk-in pantry you've ever dreamt of completes the space. In the living room, a shiplap-accented media wall adds warmth and architectural character. The owner’s retreat looks out over the pond offering a relaxing escape with pocket-door entry to a spacious master bath featuring a seamless-glass enclosed shower, whirlpool tub, double vanity and private water closet. A generous walk-in closet connects the master bath with the laundry room, and here extended-height upper cabinetry provides additional storage. Two additional bedrooms and a 3rd full bath complete this thoughtfully designed layout. Outdoor living takes center stage on the screened in paver lanai, featuring a fully equipped outdoor kitchen complete with natural-gas grill, granite counter, mini fridge and a sink, providing the perfect setting for al fresco sunset dining overlooking the pond! This oversized waterfront homesite provides additional room to relax, entertain and play, with community pond-fed irrigation serving the landscaping. The resident eagle's nest and trail head are right out your front door. Beyond the home, Skye Ranch offers a golf-cart-friendly lifestyle surrounded by miles of paved and shell trails. At the heart of the 1,000-acre master-planned community, The HUB features miles of hiking and biking trails, a resort-style pool, junior Olympic pool, splash pad and kiddie pool, fitness center and studio, multiple basketball courts, a café, meeting and game rooms, event lawn, fire pit and an active calendar of resident events including weekly food trucks. Turner Park adds 2 baseball fields, soccer and lacrosse fields, sand volleyball, tennis and pickleball courts, plus a community lake and dock. The brand new Skye Ranch K-8 school adds exceptional everyday convenience, while nearby Myakka River State Park, Siesta Key Beach and downtown Sarasota place some of the area’s most celebrated destinations within easy reach. Premium finishes, sunset pond views, an oversized homesite and one of the lowest CDD's in all of Sarasota make this waterfront Antigua a standout opportunity in Skye Ranch. Schedule your private showing today!
Facts
- Property type
- Single Family Residence
- Year built
- 2021
- Living area
- 2,390 sqft
- Lot size
- 0.23 acres
- Waterfront
- Yes · 52 ft
- Water view
- Yes
- Private pool
- No
- Exposure
- North
- Furnished
- Unfurnished
- Flood zone
- X
- CDD
- Yes
- 55+ community
- No
- Annual taxes
- $6,432/yr
- Monthly fees
- $251/mo
- Listed
- Oct 7, 2026
- MLS #
- A4708556
Estimate the monthly payment
Estimate by Lasbury Tracy Realty — not a loan offerStarting figures for 9291 STARRY NIGHT AVE. Everything below is editable.
AssumptionNot a quoted rate. Ask a lender what you actually qualify for today.
From this listingThe seller's most recent annual tax bill as reported to the MLS. Your bill will differ — Florida reassesses on sale and homestead caps reset.
Editable estimateA placeholder, not a quote. On the Gulf Coast this is the line item most likely to be wrong: premiums swing on roof age, wind mitigation, elevation, and carrier appetite. Get a real quote before you rely on this number.
Starts at $0Deliberately zero until you enter a figure — we will not inflate a payment with a guess. Many homes here need it; ask us for the property's flood zone and the current policy's premium.
From this listingMonthly association fee as reported to the MLS. Confirm what it includes, and ask about special assessments.
AssumptionNot applied — your down payment is 20% or more.
Estimated total monthly payment
$4,551
$3,231 of that is principal & interest. 29% is taxes, insurance and fees — which is why those inputs matter more here than the rate does.
- Principal & interest
- $3,231
- Property taxes
- $536
- Homeowners insurance
- $533
- Flood insurance
- $0
- HOA / condo fees
- $251
- Mortgage insurance (PMI)
- $0
- Total per month
- $4,551
Over the life of the loan
- Loan amount
- $511,200
- Down payment
- $127,800
- Total interest
- $652,007
- Principal + interest paid
- $1,163,207
- Paid off in
- 2056
Interest is the exact schedule total for a fixed-rate loan held to term and assumes no extra payments. Taxes, insurance and fees are not included in these lifetime figures because they change every year.
Calculated on this page from the figures above — nothing is sent anywhere and no lender is quoting you. Figures are estimates for planning only, not a pre-approval, commitment to lend, or a statement of the taxes and insurance you will actually be charged. Lasbury Tracy Realty Inc. is a real estate brokerage, not a lender or an insurance agent.
Where this home is
Opens on aerial — on this coast the canal, the lot and the neighbours answer more questions than a street grid does.