$419,000
Active1512 Hyssop Loop, North Port, FL 34289
2 beds · 2 baths · 1,789 sq ft
Listing courtesy of RE/MAX PALM REALTY · MLS# C7531845
1 day on market9 views this week
Refreshed from the Stellar MLS feed . This listing’s MLS record last changed .
About this home
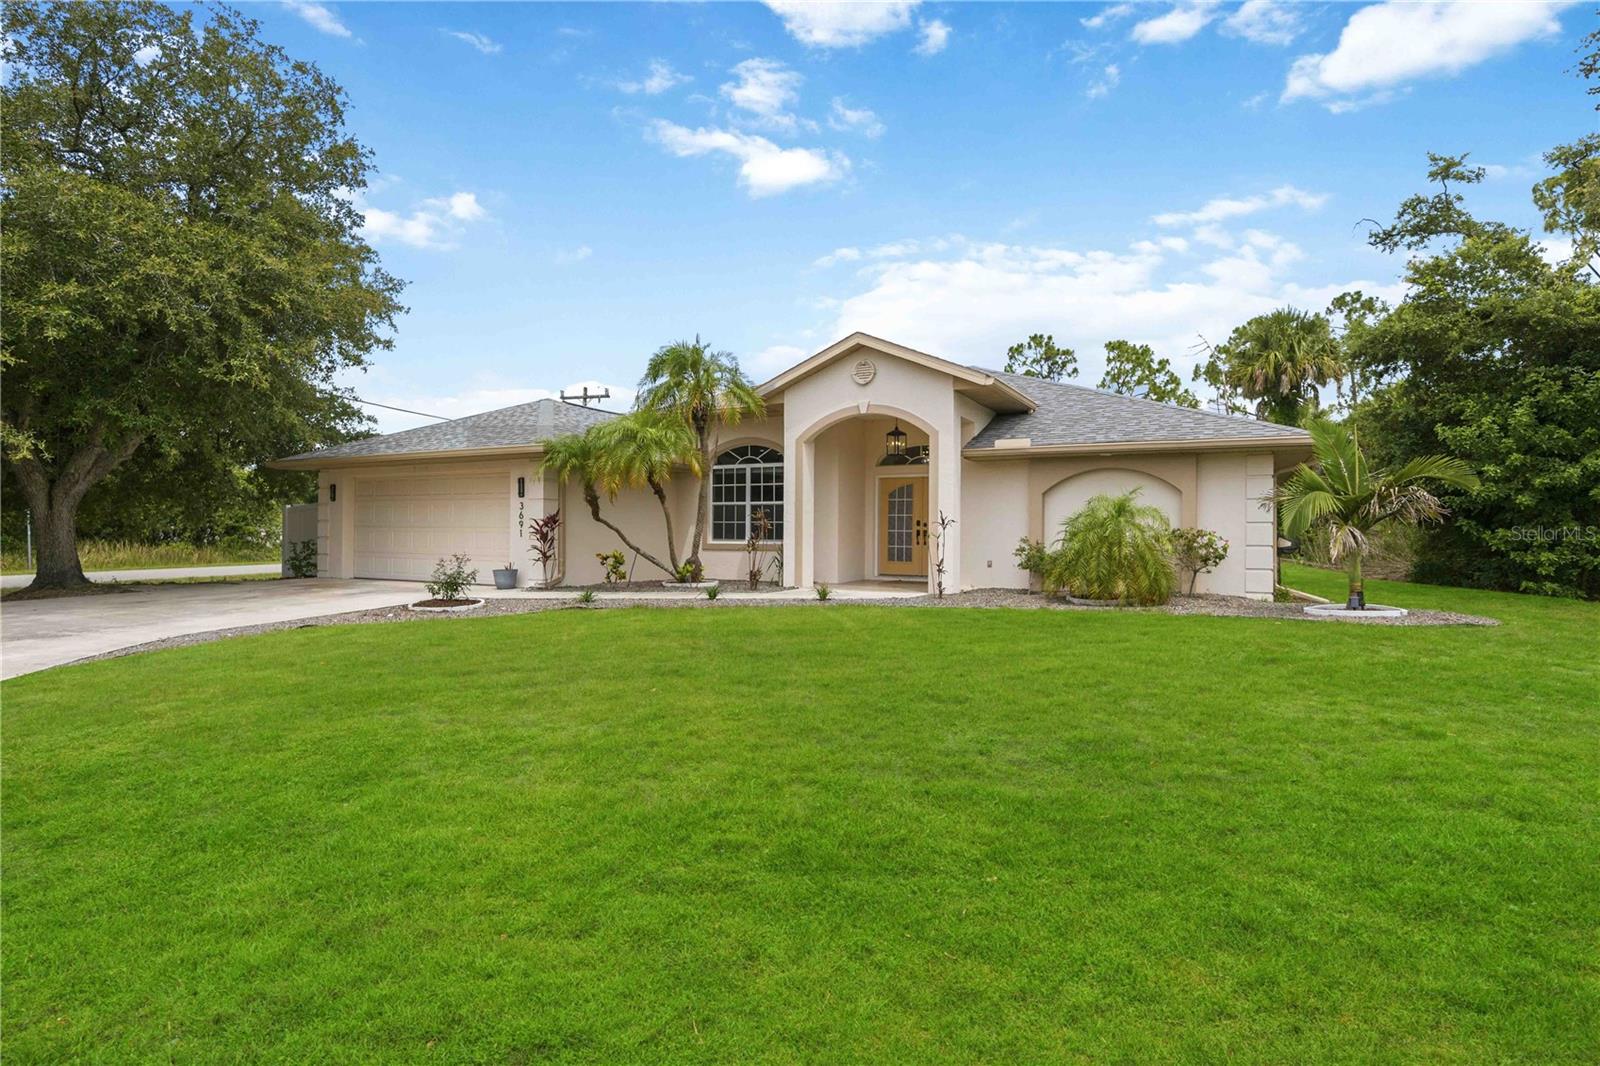
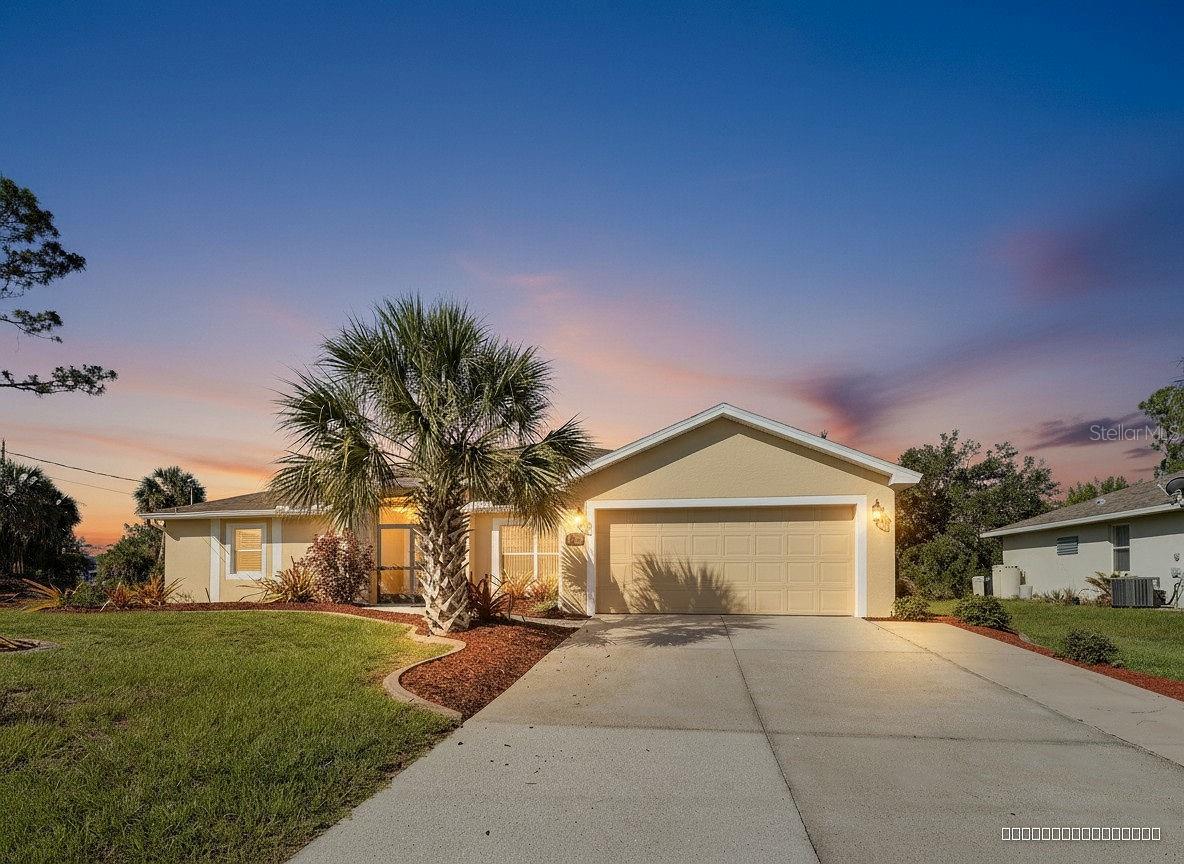
WATERFRONT • PREMIUM LOT • FURNISHED • NO FLOOD ZONE!! Step into a home that feels every bit as refined as a Del Webb model. Thoughtfully curated upgrades & nearly 1,800 sq. ft. of beautifully designed living space come together to create a residence that is both sophisticated & effortlessly comfortable. This highly sought-after SMART HOME has an open concept floor plan w/ large diagonal tile floors, offering 2 bedrooms, 2 baths + a versatile den/flex room allowing you to tailor the space to your lifestyle. The kitchen/dining area stands as the crown jewel of the home, captivating w/ its upgraded stainless steel appliance package, beautiful granite countertops & 42” exquisite wood cabinetry w/ crown molding above. The center island also provides additional seating as well as additional cabinets/drawers & stylish glass pendant lighting above. Just beyond the kitchen, an elegantly proportioned dining area offers an inviting setting for both intimate dinners & gracious entertaining. An adjoining SUNROOM provides a refined, light-filled retreat w/ the flexibility to suit a variety of lifestyle needs & features sliders that open to a pavered, screened-in lanai overlooking the lake—an ideal spot to enjoy your morning coffee or an evening cocktail. The interior laundry room, situated at the rear of the kitchen, is equipped w/ a Samsung washer/dryer with an added shelf above, as well as a LARGE, walk-in pantry/storage area, complete w/ built in shelving. Directly across from the laundry room, you will find the luxurious owner's suite that features plank style ceramic tile, tray ceiling, crown molding, ceiling fan, large windows overlooking the beautiful lake/pond AND a spa like en-suite bathroom! The oversized dual sink vanity features wood cabinetry/drawers & a makeup/vanity space complemented by an elegant granite countertop. There is also a private toilet area, an oversized walk-in closet w/ shelving & an upgraded tiled walk-in shower w/ a glass enclosure. Privacy is of no concern as the second bedroom is strategically placed at the front of the home, providing a peaceful sanctuary & offers plenty of space for your guests. The adjacent guest bath doesn’t disappoint with a shower/tub combo, linen closet, upgraded tiled walls & wood cabinetry w/ a granite countertop. Create your personal work oasis or leisure retreat in the spacious office/den with a glass French door entrance, tray ceiling, ceiling fan & crown molding. The garage has upper & lower cabinetry, as well as a workbench & epoxy flooring. The exterior is well-appointed w/ a beautiful leaded glass front door, hurricane shutters, lush landscaping w/custom curbing & rocks in flower beds, front entry screened enclosure, palm trees & an in-wall pest control system for hassle-free treatments. Cypress Falls offers an unparalleled lifestyle w/ resort-style amenities: a resistance pool, beach-entry pool, spa, pickleball & tennis courts, bocce, billiards, ping pong, horseshoes, library, internet café & an impressive array of clubs and classes—from yoga & tai chi to mah jong, bridge, poker, dance & more. Social events, entertainment & community gatherings create a vibrant, welcoming atmosphere. This residence is more than a home—it is a refined retreat for those seeking elegance, connection & the beauty of waterfront living.
Facts
- Property type
- Single Family Residence
- Year built
- 2018
- Living area
- 1,789 sqft
- Lot size
- 0.18 acres
- Waterfront
- Yes · 60 ft
- Water access
- Lake, Pond
- Water view
- Yes
- Private pool
- No
- Exposure
- Southeast
- Furnished
- Turnkey
- Flood zone
- X
- CDD
- Yes
- 55+ community
- Yes
- Annual taxes
- $5,178/yr
- Monthly fees
- $501/mo
- Listed
- Oct 11, 2026
- MLS #
- C7531845
Virtual tour
- Virtual tourdl.dropboxusercontent.comView the virtual tour(opens dl.dropboxusercontent.com in a new tab)
Opens dl.dropboxusercontent.com in a new tab.
Tours are hosted by the seller’s chosen provider, not by Lasbury-Tracy Realty. Opening one loads content from that company and shares your IP address with them.
Estimate the monthly payment
Estimate by Lasbury Tracy Realty — not a loan offerStarting figures for 1512 HYSSOP LOOP. Everything below is editable.
AssumptionNot a quoted rate. Ask a lender what you actually qualify for today.
From this listingThe seller's most recent annual tax bill as reported to the MLS. Your bill will differ — Florida reassesses on sale and homestead caps reset.
Editable estimateA placeholder, not a quote. On the Gulf Coast this is the line item most likely to be wrong: premiums swing on roof age, wind mitigation, elevation, and carrier appetite. Get a real quote before you rely on this number.
Starts at $0Deliberately zero until you enter a figure — we will not inflate a payment with a guess. Many homes here need it; ask us for the property's flood zone and the current policy's premium.
From this listingMonthly association fee as reported to the MLS. Confirm what it includes, and ask about special assessments.
AssumptionNot applied — your down payment is 20% or more.
Estimated total monthly payment
$3,400
$2,119 of that is principal & interest. 38% is taxes, insurance and fees — which is why those inputs matter more here than the rate does.
- Principal & interest
- $2,119
- Property taxes
- $432
- Homeowners insurance
- $349
- Flood insurance
- $0
- HOA / condo fees
- $501
- Mortgage insurance (PMI)
- $0
- Total per month
- $3,400
Over the life of the loan
- Loan amount
- $335,200
- Down payment
- $83,800
- Total interest
- $427,529
- Principal + interest paid
- $762,729
- Paid off in
- 2056
Interest is the exact schedule total for a fixed-rate loan held to term and assumes no extra payments. Taxes, insurance and fees are not included in these lifetime figures because they change every year.
Calculated on this page from the figures above — nothing is sent anywhere and no lender is quoting you. Figures are estimates for planning only, not a pre-approval, commitment to lend, or a statement of the taxes and insurance you will actually be charged. Lasbury Tracy Realty Inc. is a real estate brokerage, not a lender or an insurance agent.
Take a tour
Pick a day that suits you — a licensed Lasbury Tracy agent confirms personally, usually within minutes. No account needed.
1512 Hyssop Loop, North Port, FL 34289
Listing courtesy of RE/MAX PALM REALTY · MLS# C7531845 · Active
Where this home is
Opens on aerial — on this coast the canal, the lot and the neighbours answer more questions than a street grid does.