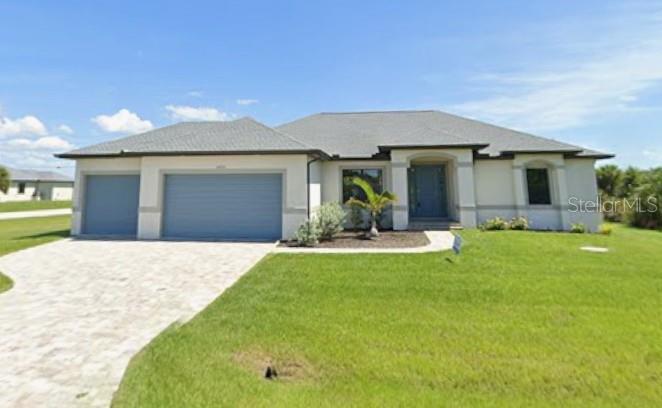
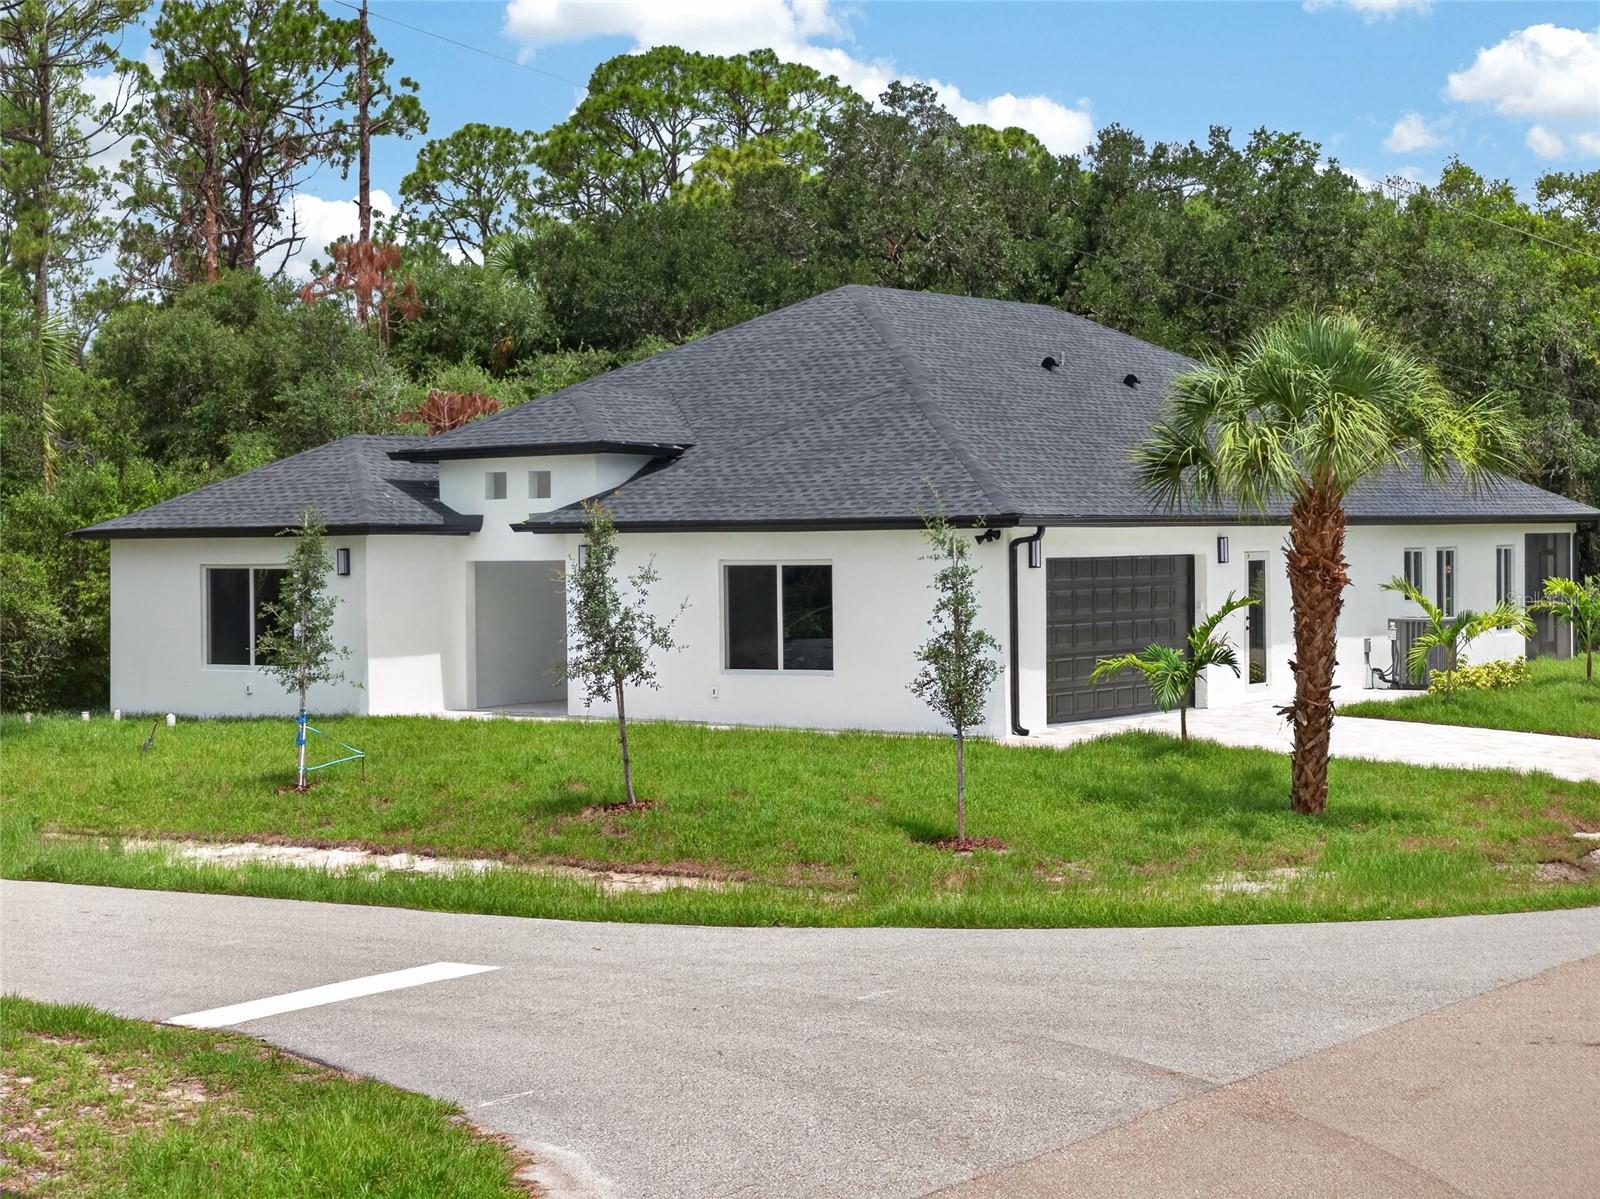
$499,000
Active174 Severin Rd SE, Port Charlotte, FL 33952
3 beds · 2 baths · 1,482 sq ft
Listing courtesy of MARINA PARK REALTY LLC · MLS# C7527300
135 days on market
Refreshed from the Stellar MLS feed . This listing’s MLS record last changed .
About this home
What’s special
- 100 feet waterfront
- Direct Gulf access
- Private dock
- Boat lift
- Heated saltwater pool
- Metal roof 2023
- Screened front patio
- Terrazzo floors
AI-selected highlights from the listing description below.
Don’t miss this exceptional opportunity to own a beautifully updated 3-bedroom, 2-bath waterfront pool home on an oversized lot in the heart of Port Charlotte. Boasting 100 feet of waterfront along the Severin Waterway and ideally positioned on a wide canal basin with direct access to Charlotte Harbor and the Gulf of Mexico, this property is a dream for boating enthusiasts. This home has been thoughtfully updated and meticulously maintained, offering peace of mind with significant improvements including a new metal roof (2023), impact-resistant windows and doors, and accordion shutters protecting the sliding glass doors. Offering 1,482 square feet of inviting open living space, the home blends comfort, functionality, and classic Florida charm. Step through the screened front patio into a spacious living area featuring gleaming terrazzo floors and sliding glass doors that lead to the pool area—perfect for seamless indoor-outdoor living and entertaining. A dedicated dining area adjacent to the living room provides an ideal setting for both everyday meals and gatherings. The beautifully updated kitchen combines modern style with everyday practicality. Crisp white shaker cabinetry with sleek dark hardware pairs effortlessly with a light subway tile backsplash, creating a clean and timeless look. Durable contemporary countertops provide ample prep space and are complemented by a spacious center island with seating—ideal for casual dining or entertaining. Stainless steel appliances, including a stylish range hood and side-by-side refrigerator, add a polished, high-end feel. Thoughtful details such as matte black fixtures, a deep single-basin sink, recessed lighting, and eye-catching pendant lights elevate the space, while a large window with plantation shutters fills the kitchen with natural light. Conveniently located off the kitchen, the attached garage includes a well-equipped laundry area with a washer, dryer and additional storage. The primary suite offers a peaceful retreat with private access to the pool, dual closets, and an updated ensuite bath. The update bathroom features a spacious vanity with a sleek quartz countertop, under-mount sinks, and warm wood cabinetry accented by contemporary hardware. Two elegant oval mirrors and updated lighting enhance the bright, airy feel. Classic white tile lines the walls, complemented by plantation shutters for natural light and privacy, while the glass-enclosed walk-in shower with a handheld showerhead adds both style and functionality. Two additional bedrooms—each with built-in closets, one offering direct pool access—share a conveniently located updated full bathroom, providing a cohesive and modern feel throughout the home. Step outside to your private backyard oasis, where a heated saltwater pool and expansive deck provide the perfect place to relax and enjoy Florida’s sunshine year-round. The fully fenced backyard offers added privacy and space for pets or play, while an attached shed provides convenient extra storage. The private dock and boat lift make waterfront living effortless, offering quick and easy access to open water whenever the mood strikes. Located in an established neighborhood just minutes from Port Charlotte Beach Park, you’ll enjoy easy access to a public beach, boat ramp, picnic areas, tennis courts, and more. Close proximity to US-41, I-75, shopping, dining, hospitals, and award-winning parks and beaches ensures everyday convenience.
Facts
- Property type
- Single Family Residence
- Year built
- 1961
- Bathrooms
- 2 full
- Living area
- 1,482 sqft
- Lot size
- 0.29 acres
- Waterfront
- Yes · 100 ft
- Water access
- Bay/Harbor, Canal - Brackish, Canal - Freshwater, Canal - Saltwater, Gulf/Ocean, Gulf/Ocean to Bay, Intracoastal Waterway, River
- Water view
- Yes
- Private pool
- Yes
- Exposure
- East
- Furnished
- Unfurnished
- Flood zone
- AE
- CDD
- No
- 55+ community
- No
- Annual taxes
- $5,925/yr
- Listed
- Jun 15, 2026
- MLS #
- C7527300
Price & status history
- Listed for $499,000
- Status changed to Active Under Contract
- Status changed to Active
Virtual tour
- Virtual tourtour.pinnaclerealestatemarketing.comView the virtual tour(opens tour.pinnaclerealestatemarketing.com in a new tab)
Opens tour.pinnaclerealestatemarketing.com in a new tab.
Tours are hosted by the seller’s chosen provider, not by Lasbury-Tracy Realty. Opening one loads content from that company and shares your IP address with them.
Estimate the monthly payment
Estimate by Lasbury Tracy Realty — not a loan offerStarting figures for 174 SEVERIN RD SE. Everything below is editable.
AssumptionNot a quoted rate. Ask a lender what you actually qualify for today.
From this listingThe seller's most recent annual tax bill as reported to the MLS. Your bill will differ — Florida reassesses on sale and homestead caps reset.
Editable estimateA placeholder, not a quote. On the Gulf Coast this is the line item most likely to be wrong: premiums swing on roof age, wind mitigation, elevation, and carrier appetite. Get a real quote before you rely on this number.
Starts at $0Deliberately zero until you enter a figure — we will not inflate a payment with a guess. Many homes here need it; ask us for the property's flood zone and the current policy's premium.
Include condo, HOA, and master-association dues. CDD assessments usually arrive on the tax bill instead.
AssumptionNot applied — your down payment is 20% or more.
Estimated total monthly payment
$3,433
$2,523 of that is principal & interest. 26% is taxes, insurance and fees — which is why those inputs matter more here than the rate does.
- Principal & interest
- $2,523
- Property taxes
- $494
- Homeowners insurance
- $416
- Flood insurance
- $0
- HOA / condo fees
- $0
- Mortgage insurance (PMI)
- $0
- Total per month
- $3,433
Over the life of the loan
- Loan amount
- $399,200
- Down payment
- $99,800
- Total interest
- $509,158
- Principal + interest paid
- $908,358
- Paid off in
- 2056
Interest is the exact schedule total for a fixed-rate loan held to term and assumes no extra payments. Taxes, insurance and fees are not included in these lifetime figures because they change every year.
Calculated on this page from the figures above — nothing is sent anywhere and no lender is quoting you. Figures are estimates for planning only, not a pre-approval, commitment to lend, or a statement of the taxes and insurance you will actually be charged. Lasbury Tracy Realty Inc. is a real estate brokerage, not a lender or an insurance agent.
Take a tour
Pick a day that suits you — a licensed Lasbury Tracy agent confirms personally, usually within minutes. No account needed.
174 Severin Rd SE, Port Charlotte, FL 33952
Listing courtesy of MARINA PARK REALTY LLC · MLS# C7527300 · Active
Where this home is
Opens on aerial — on this coast the canal, the lot and the neighbours answer more questions than a street grid does.
More homes in Port Charlotte
Want an email when homes like this list?
New Port Charlotte listings with at least 3 bedrooms up to $625,000. Free, and you can stop any time.