$1,000,000
Active200 S Oxford Dr, Englewood, FL 34223
3 beds · 3 baths · 2,614 sq ft
Listing courtesy of RE/MAX ALLIANCE GROUP · MLS# D6148291
77 days on market
Refreshed from the Stellar MLS feed . This listing’s MLS record last changed .
About this home
What’s special
- waterfront property
- cathedral ceiling
- panoramic creek view
- caged swimming pool
- Trex dock
- impact doors and windows
- bonus room
- metal roof
AI-selected highlights from the listing description below.
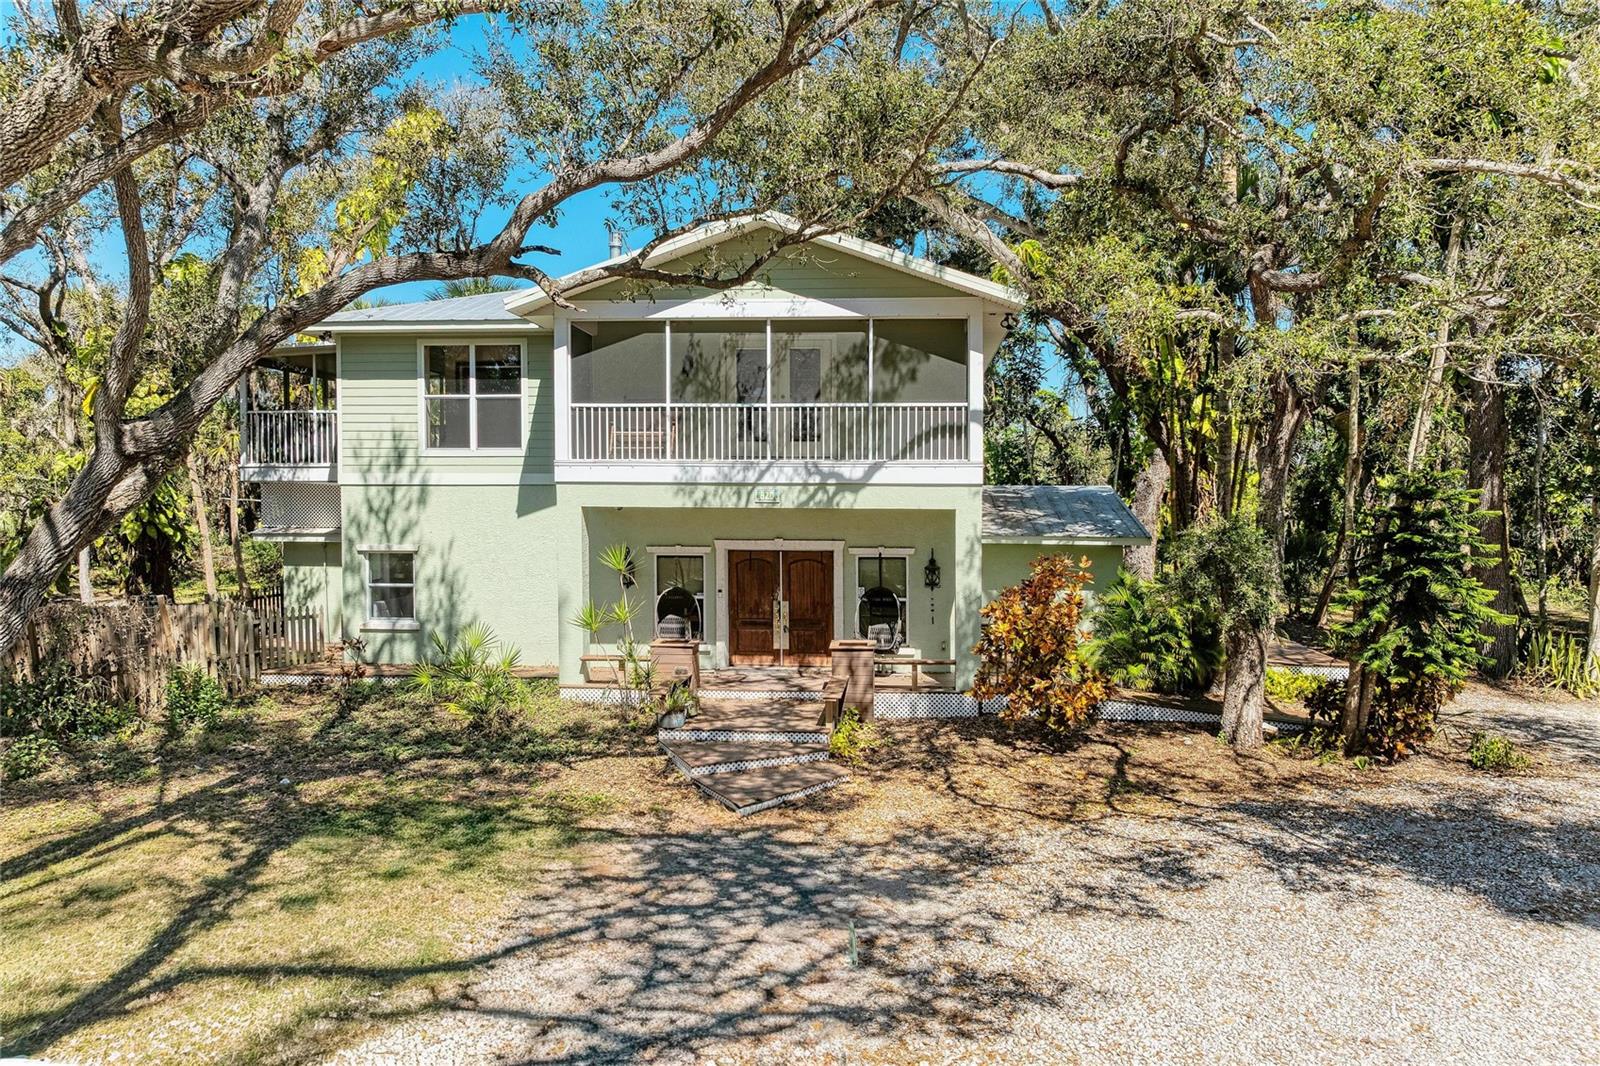
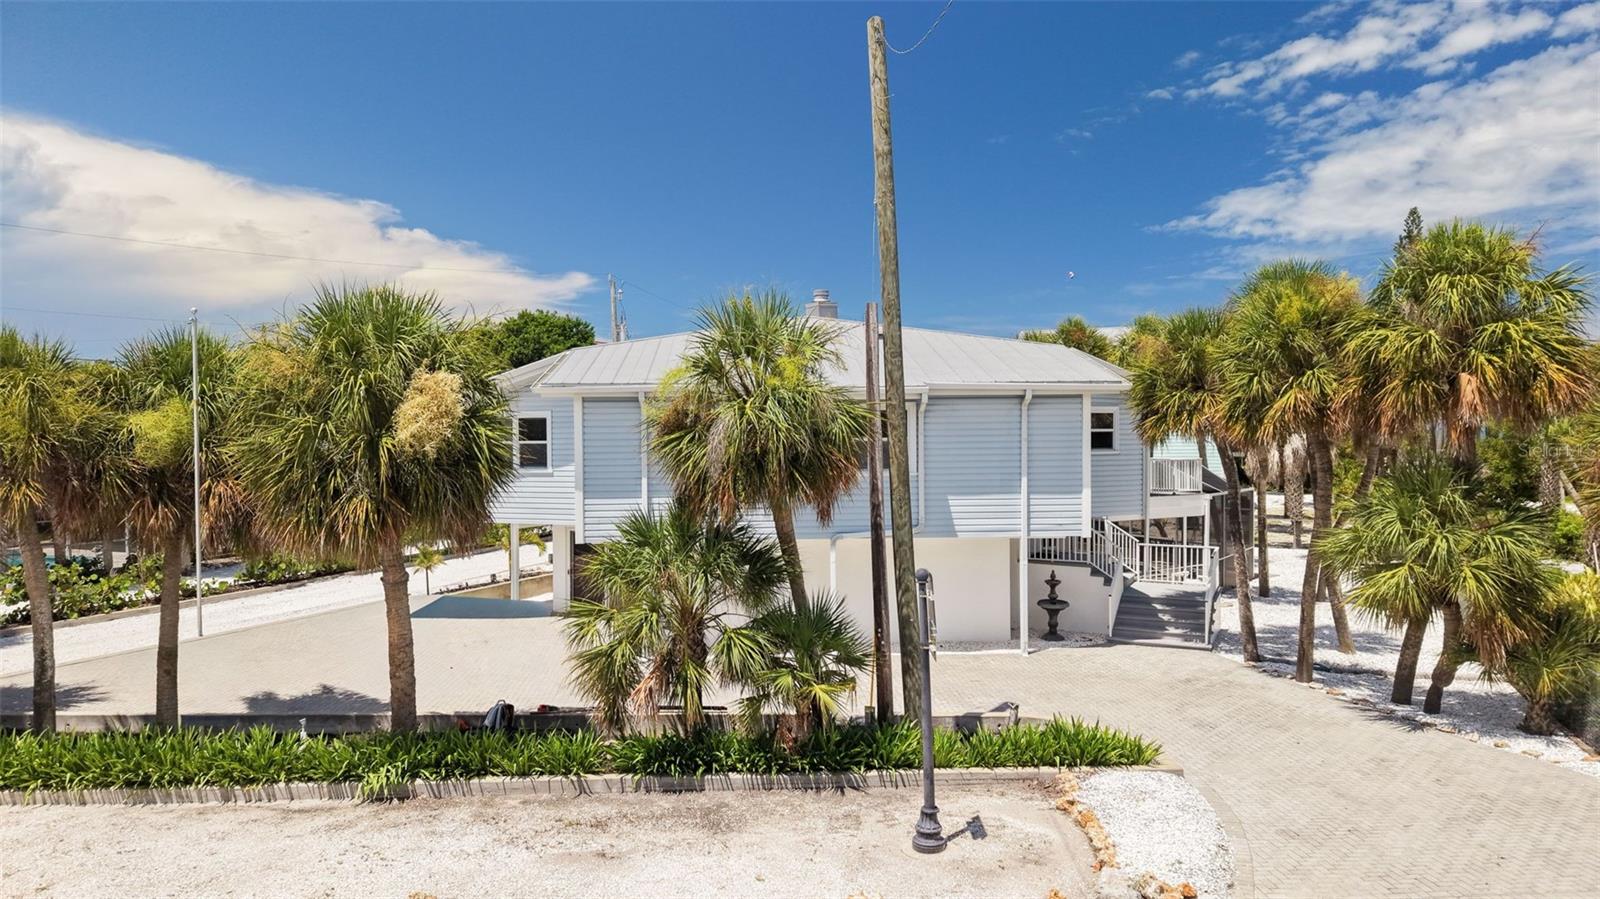
FORGET YEAR BUILT! This spacious WATERFRONT 3 bedroom/3 bath home, situated on over an acre, is like new inside! With a high cathedral ceiling in the living and dining rooms, plus sliding glass doors opening up onto the lanai, and a panoramic view of Gottfried Creek, there’s abundant natural lighting to remind you why you live in the Sunshine State. Tiled flooring throughout makes maintenance a breeze. The updated kitchen features 42’ raised face cabinetry w/crown moulding, solid surface countertops w/integrated sink, breakfast bar, and all the storage space you desire! NEW GE stainless appliances including a Built in oven, cooktop, French door refrigerator, and dishwasher haven’t even been used yet! The adjacent family room, with two sets of French doors, is the perfect place to watch a football game or just gather with family and friends. There’s even a handy 3rd full bath just off this area. (w/new vanity w/solid surface countertop, new faucet, new toilet, and shower) The primary bedroom features two walk in closets, Plantation shutters and an ensuite Bath, which has a new vanity with solid surface countertop, updated shower enclosure, linen closet, new toilet and door to the exterior (handy for when you’re just too dirty to walk through the house!) Popular split plan design means the two guest bedrooms are situated on the other side of the house. Both have oversized wall closets and ceiling fans, and easy access to the guest bath just across the hall, which has an all new shower w/door, new vanity w/solid surface countertop, and new faucet and toilet. The absolutely HUGE UTILITY/LAUNDRY ROOM could be used for so many additional things: craft room, office, workshop, - just dream it! From there, enter into the Bonus room - again, let your imagination guide you with it’s many possibilities: media room, office, game room, man cave, or 4th bedroom! The focal point of the home will be the oversized lanai, with two ceiling fans and a perfect view of the swimming pool and the creek. The caged swimming pool has been resurfaced w/pebbletec and is the perfect size to either float around and sunbathe, or get in a few laps. The oversized 2 ½ car garage has an additional overhead garage door in the rear, so you could pull straight through into the back yard, (perfect for letting a breeze blow through!) plus there are 3 overhead garage door openers. The Trex Dock and rip rap seawall is the perfect place from which you can jump in your boat and head out for a day on the water, exploring the various area beaches and waterways. With a metal roof and IMPACT DOORS AND WINDOWS, the house is “storm ready”. Note: The front part of the property could be sold separately and another home built there. Ownership here entitles you to membership to the Englewood Gardens Beach Club, with its own private beach and clubhouse! (currently a waiting list to join) Flood insurance policy is transferable. This home is very well priced so don’t wait to make your appointment to see it as soon as you can!
Facts
- Property type
- Single Family Residence
- Year built
- 1962
- Bathrooms
- 3 full
- Living area
- 2,614 sqft
- Lot size
- 1.06 acres
- Waterfront
- Yes · 169 ft
- Water access
- Bay/Harbor, Creek, Gulf/Ocean, Gulf/Ocean to Bay, Intracoastal Waterway
- Water view
- Yes
- Private pool
- Yes
- Exposure
- East
- Furnished
- Unfurnished
- Flood zone
- AE
- CDD
- No
- 55+ community
- No
- Annual taxes
- $4,528/yr
- Listed
- Aug 12, 2026
- MLS #
- D6148291
Virtual tour
- Virtual tourskyscapepix.comView the virtual tour(opens skyscapepix.com in a new tab)
Opens skyscapepix.com in a new tab.
Tours are hosted by the seller’s chosen provider, not by Lasbury-Tracy Realty. Opening one loads content from that company and shares your IP address with them.
Estimate the monthly payment
Estimate by Lasbury Tracy Realty — not a loan offerStarting figures for 200 S OXFORD DR. Everything below is editable.
AssumptionNot a quoted rate. Ask a lender what you actually qualify for today.
From this listingThe seller's most recent annual tax bill as reported to the MLS. Your bill will differ — Florida reassesses on sale and homestead caps reset.
Editable estimateA placeholder, not a quote. On the Gulf Coast this is the line item most likely to be wrong: premiums swing on roof age, wind mitigation, elevation, and carrier appetite. Get a real quote before you rely on this number.
Starts at $0Deliberately zero until you enter a figure — we will not inflate a payment with a guess. Many homes here need it; ask us for the property's flood zone and the current policy's premium.
Include condo, HOA, and master-association dues. CDD assessments usually arrive on the tax bill instead.
AssumptionNot applied — your down payment is 20% or more.
Estimated total monthly payment
$6,267
$5,057 of that is principal & interest. 19% is taxes, insurance and fees — which is why those inputs matter more here than the rate does.
- Principal & interest
- $5,057
- Property taxes
- $377
- Homeowners insurance
- $833
- Flood insurance
- $0
- HOA / condo fees
- $0
- Mortgage insurance (PMI)
- $0
- Total per month
- $6,267
Over the life of the loan
- Loan amount
- $800,000
- Down payment
- $200,000
- Total interest
- $1,020,356
- Principal + interest paid
- $1,820,356
- Paid off in
- 2056
Interest is the exact schedule total for a fixed-rate loan held to term and assumes no extra payments. Taxes, insurance and fees are not included in these lifetime figures because they change every year.
Calculated on this page from the figures above — nothing is sent anywhere and no lender is quoting you. Figures are estimates for planning only, not a pre-approval, commitment to lend, or a statement of the taxes and insurance you will actually be charged. Lasbury Tracy Realty Inc. is a real estate brokerage, not a lender or an insurance agent.
Take a tour
Pick a day that suits you — a licensed Lasbury Tracy agent confirms personally, usually within minutes. No account needed.
200 S Oxford Dr, Englewood, FL 34223
Listing courtesy of RE/MAX ALLIANCE GROUP · MLS# D6148291 · Active
Where this home is
Opens on aerial — on this coast the canal, the lot and the neighbours answer more questions than a street grid does.
More homes in Englewood
Want an email when homes like this list?
New Englewood listings with at least 3 bedrooms up to $1,250,000. Free, and you can stop any time.