$575,000
Active24228 Peppercorn Rd, Punta Gorda, FL 33955
3 beds · 2 baths · 2,099 sq ft
Listing courtesy of ALLISON JAMES ESTATES & HOMES · MLS# C7528553
88 days on market
Refreshed from the Stellar MLS feed . This listing’s MLS record last changed .
About this home
What’s special
- heated saltwater pool
- attached spa
- three car garage
- screened lanai
- media room
- jetted soaking tub
- accordion hurricane shutters
- long water view
AI-selected highlights from the listing description below.
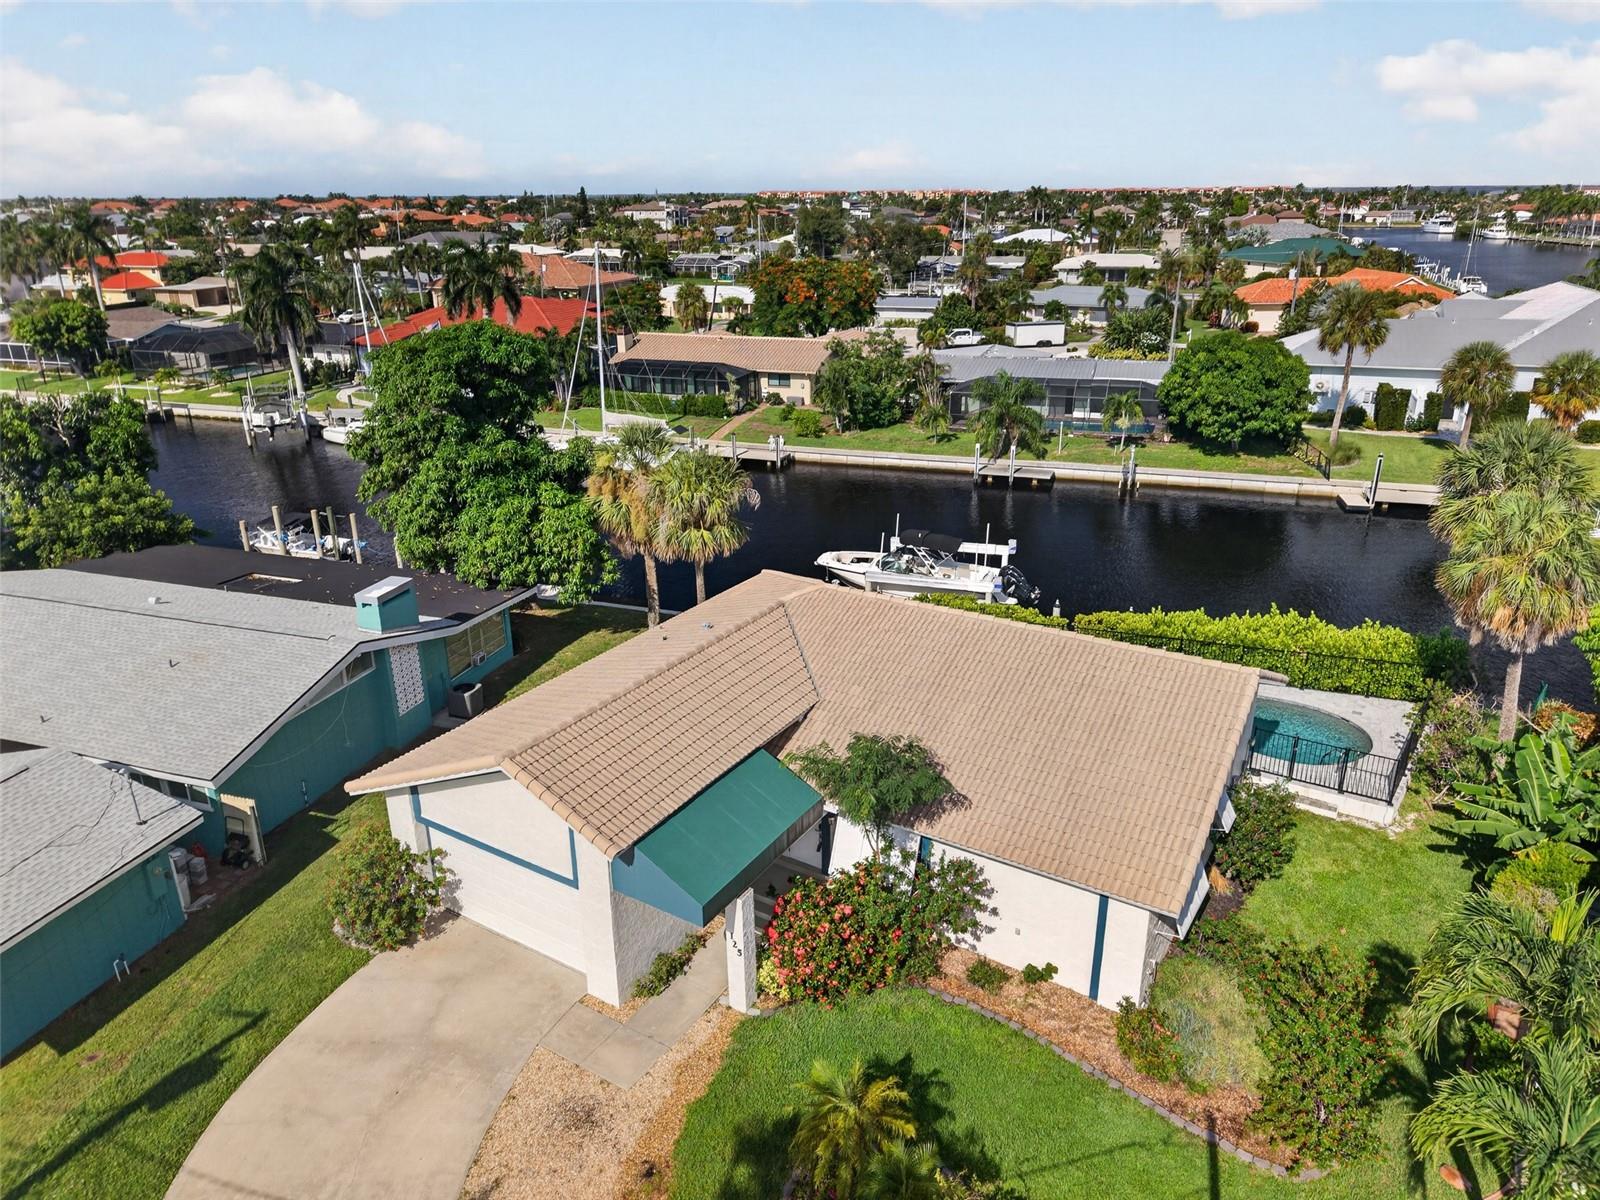
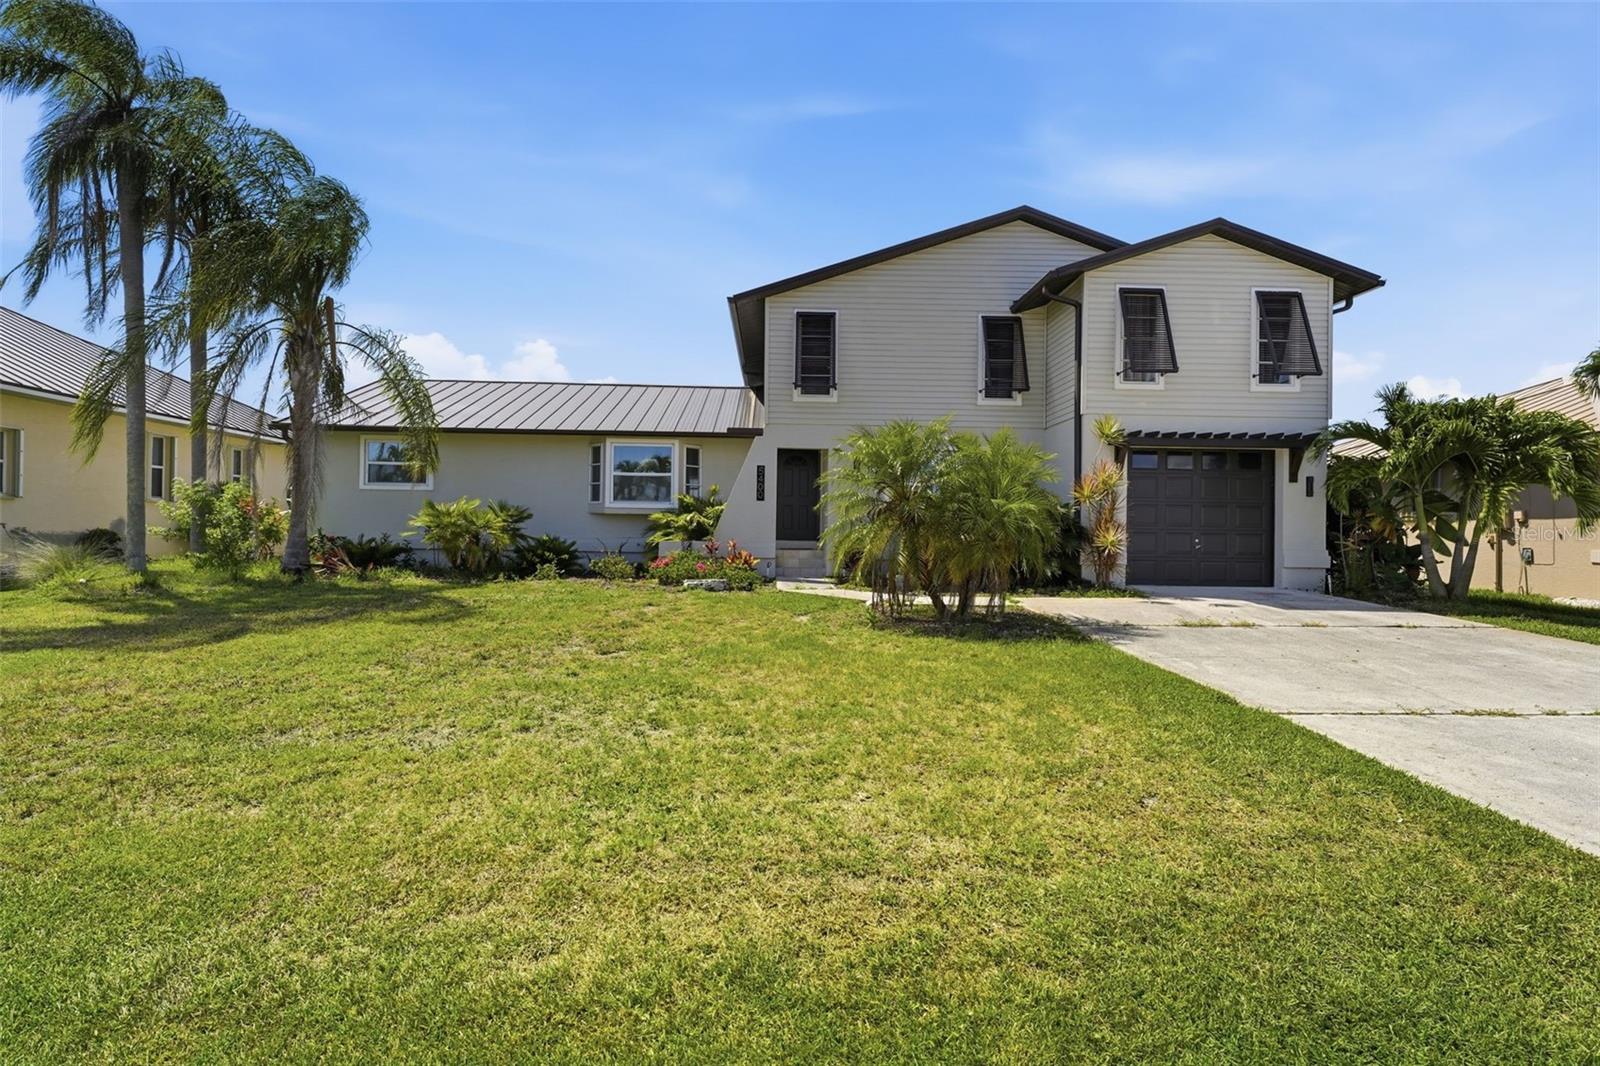
WELCOME TO BURNT STORE LAKES, a highly desirable deed-restricted community known for upscale residences, peaceful surroundings and convenient access to resort-style amenities. Beautifully positioned to capture an impressive long view across intersecting greenbelts toward the water, this CUSTOM POOL HOME offers approximately 2,100 sq.ft. (3046 SF total) of thoughtfully designed living space. The open great-room floor plan includes three bedrooms, a separate media room (office or den), two full bathrooms and an oversized (28’ × 25’9”) THREE CAR GARAGE. Etched-glass double entry doors open to a bright and inviting interior featuring a desirable split-bedroom layout, ten-foot ceilings, crown molding, architectural details and tile flooring throughout the main living areas. Four-panel pocketing sliding glass doors open wide to the lanai, heated saltwater pool and attached spa, creating a seamless connection between indoor and outdoor living. The generously sized kitchen is designed for both entertaining and everyday living, with two islands, two sinks, granite countertops, a full granite backsplash, wood cabinetry with glass-front display cabinets and pull-out lower cabinet drawers, bar seating and a walk-in pantry with a glass door. New kitchen appliances were installed in 2026. The adjacent dining area enjoys a beautiful pool view through an etched, seamless mitered-glass window. The spacious primary suite offers double sliding glass doors to the pool and lanai, a transom window, tray ceiling and two walk-in closets. The luxurious primary bath features dual vanities, a jetted soaking tub, private water closet with linen storage and a separate walk-in shower. Two comfortable guest bedrooms and a private office with glass-panel French doors provide flexible space for family, visitors or working from home. The guest bathroom includes convenient direct access to the pool and lanai. Relax or entertain on the expansive screened lanai and paver pool deck, surrounded by lush tropical landscaping. The heated saltwater pool and attached spa create a private resort-style retreat, while the intersecting greenbelt provides an approximately 360-foot long-view opening toward the picturesque waterfront. Buy with confidence knowing this meticulously maintained home includes numerous recent improvements: a 2023 concrete tile roof, 2025 air-conditioning system, 2025 pool pump, exterior paint completed in December 2025 comes with a lifetime warranty plus all new kitchen appliances installed in 2026. Additional features include accordion hurricane shutters, a generator hookup, private irrigation well, decorative landscape curbing and outdoor lighting. Burnt Store Lakes offers eleven freshwater lakes, expansive greenbelts, preserved natural areas, a community park and a kayak launch providing access through the mangroves toward Charlotte Harbor. Nearby Burnt Store Marina & Country Club offers boating, golf, dining, fitness, pickleball and marina services, with convenient boating access to the Gulf of America. From golfing and kayaking to cruising the open waters, the Burnt Store Corridor offers an exceptional Southwest Florida lifestyle. Come discover your passion in sunny Southwest Florida!
Facts
- Property type
- Single Family Residence
- Year built
- 2006
- Bathrooms
- 2 full
- Living area
- 2,099 sqft
- Lot size
- 0.22 acres
- Waterfront
- Yes · 80 ft
- Water view
- Yes
- Private pool
- Yes
- Exposure
- South
- Furnished
- Unfurnished
- Flood zone
- AE
- CDD
- No
- 55+ community
- No
- Annual taxes
- $7,259/yr
- Monthly fees
- $43/mo
- Listed
- Aug 1, 2026
- MLS #
- C7528553
Virtual tour
- Property Panorama tourpropertypanorama.comView the virtual tour(opens propertypanorama.com in a new tab)
Opens propertypanorama.com in a new tab.
Tours are hosted by the seller’s chosen provider, not by Lasbury-Tracy Realty. Opening one loads content from that company and shares your IP address with them.
Estimate the monthly payment
Estimate by Lasbury Tracy Realty — not a loan offerStarting figures for 24228 PEPPERCORN RD. Everything below is editable.
AssumptionNot a quoted rate. Ask a lender what you actually qualify for today.
From this listingThe seller's most recent annual tax bill as reported to the MLS. Your bill will differ — Florida reassesses on sale and homestead caps reset.
Editable estimateA placeholder, not a quote. On the Gulf Coast this is the line item most likely to be wrong: premiums swing on roof age, wind mitigation, elevation, and carrier appetite. Get a real quote before you rely on this number.
Starts at $0Deliberately zero until you enter a figure — we will not inflate a payment with a guess. Many homes here need it; ask us for the property's flood zone and the current policy's premium.
From this listingMonthly association fee as reported to the MLS. Confirm what it includes, and ask about special assessments.
AssumptionNot applied — your down payment is 20% or more.
Estimated total monthly payment
$4,035
$2,908 of that is principal & interest. 28% is taxes, insurance and fees — which is why those inputs matter more here than the rate does.
- Principal & interest
- $2,908
- Property taxes
- $605
- Homeowners insurance
- $479
- Flood insurance
- $0
- HOA / condo fees
- $43
- Mortgage insurance (PMI)
- $0
- Total per month
- $4,035
Over the life of the loan
- Loan amount
- $460,000
- Down payment
- $115,000
- Total interest
- $586,705
- Principal + interest paid
- $1,046,705
- Paid off in
- 2056
Interest is the exact schedule total for a fixed-rate loan held to term and assumes no extra payments. Taxes, insurance and fees are not included in these lifetime figures because they change every year.
Calculated on this page from the figures above — nothing is sent anywhere and no lender is quoting you. Figures are estimates for planning only, not a pre-approval, commitment to lend, or a statement of the taxes and insurance you will actually be charged. Lasbury Tracy Realty Inc. is a real estate brokerage, not a lender or an insurance agent.
Take a tour
Pick a day that suits you — a licensed Lasbury Tracy agent confirms personally, usually within minutes. No account needed.
24228 Peppercorn Rd, Punta Gorda, FL 33955
Listing courtesy of ALLISON JAMES ESTATES & HOMES · MLS# C7528553 · Active
Where this home is
Opens on aerial — on this coast the canal, the lot and the neighbours answer more questions than a street grid does.
More homes in Punta Gorda
Want an email when homes like this list?
New Punta Gorda listings with at least 3 bedrooms up to $720,000. Free, and you can stop any time.